
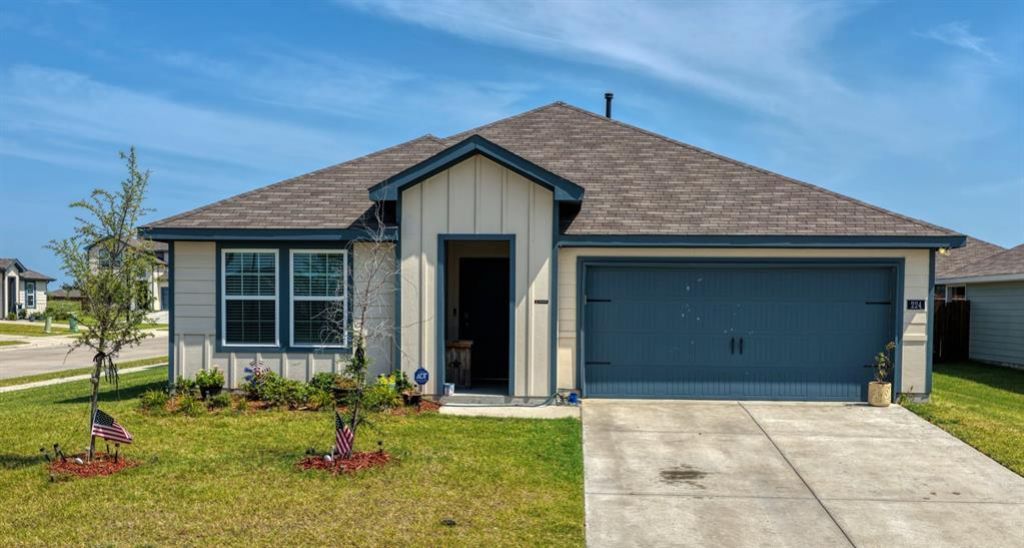
BEDS4
BATHS3 full
SQUARE FEET2,051
MLS#21349071
STATUSActive
PROPERTY TYPEResidential - Single Family
SUBDIVISIONWaverly Estates Ph 4
SCHOOLCommunity ISD
Property Description
***COMING SOON**** Welcome to this beautifully designed 2024-built home in the growing community of Nevada, Texas! Offering approximately 2,051 square feet, this spacious residence features 4 bedrooms, 3 full bathrooms, and a thoughtfully designed floor plan that provides both comfort and functionality. The open-concept living, dining, and kitchen areas create the perfect setting for entertaining or everyday living. The well-appointed kitchen offers ample cabinet and countertop space while seamlessly connecting to the main living area. The private primary suite provides a relaxing retreat with an ensuite bath and generous closet space, while the additional bedrooms offer flexibility for family, guests, or a home office. Situated on an approximately 7,667-square-foot lot, the backyard offers room to enjoy outdoor gatherings, pets, or future customization. Conveniently located with easy access to nearby shopping, dining, schools, and major commuting routes, this home combines modern construction with small-town charm. Don't miss your opportunity to own this move-in-ready home—schedule your private showing today! Buyer and Buyer's Agent to verify all information, including schools, measurements, taxes, and restrictions.
Property Features
Property Type: Residential - Single Family
Cooling: Ceiling Fan(s), Central Air
Garage: 2 car attached
Heating: Central
Home Style: Traditional
Lot Size: 0.18 Acres
Roof Type: Composition
Year Built: 2024
Amenities
Double Vanity
Eat-in Kitchen
Granite Counters
High Speed Internet Available
Kitchen Island
Open Floorplan
Pantry
Smart Home System
Walk-In Closet(s)
Feature Descriptions
Appliances: Dishwasher, Disposal, Electric Range, Microwave, Refrigerator, Tankless Water Heater
Days on Site: 20
Exterior: Frame
Fencing: Fenced, Wood
HOA Fee: 550/ Annually
Laundry: Electric Dryer Hookup, Full Size W/D Area, Dryer Hookup
Lot: Corner Lot
Parcel#: R1304400M01301
Parking: Attached Carport, Driveway
Parking Notes: Attached Carport, Driveway
Patio/Porch: Covered
Utilities: City Sewer, City Water, Individual Gas Meter
Window: Window Coverings
Local Schools
Elementary School: Mcclendon
School District: Community ISD
Listed By / Shown By
Listed By
Agency Name: CENTURY 21 Judge Fite Co.
Agent Name: Dina Edens
Shown By
Agent Name: Belinda Walker
Agent Phone:
Agency Title: Kelly, Realtors

Estimate Your Payment
Estimated Payment
$ 843.27 per month $745.56 Principal & Interest $0.00 Property Tax (data not provided by mls) $97.71 Homeowner's Insurance
224 Crookedfield Drive | MLS# 21349071
This single family home located at 224 Crookedfield Drive, Nevada, TX 75173 is currently listed for sale with an asking price of $335,000. This property was built in 2024 and has 4 bedrooms and 3 full baths with 2051 sq. ft. Crookedfield Drive is located in the Waverly Estates Ph 4 subdivision within the Community ISD school district. Search Waverly Estates Ph 4 real estate on belindawalker.kellyrealtors.com today.