
BEDS2
BATHS1 full
SQUARE FEET1,303
MLS#2002976
STATUSActive Option
PROPERTY TYPEResidential - Single Family
SUBDIVISIONMONTICELLO PARK
SCHOOLSan Antonio ISD
Property Description
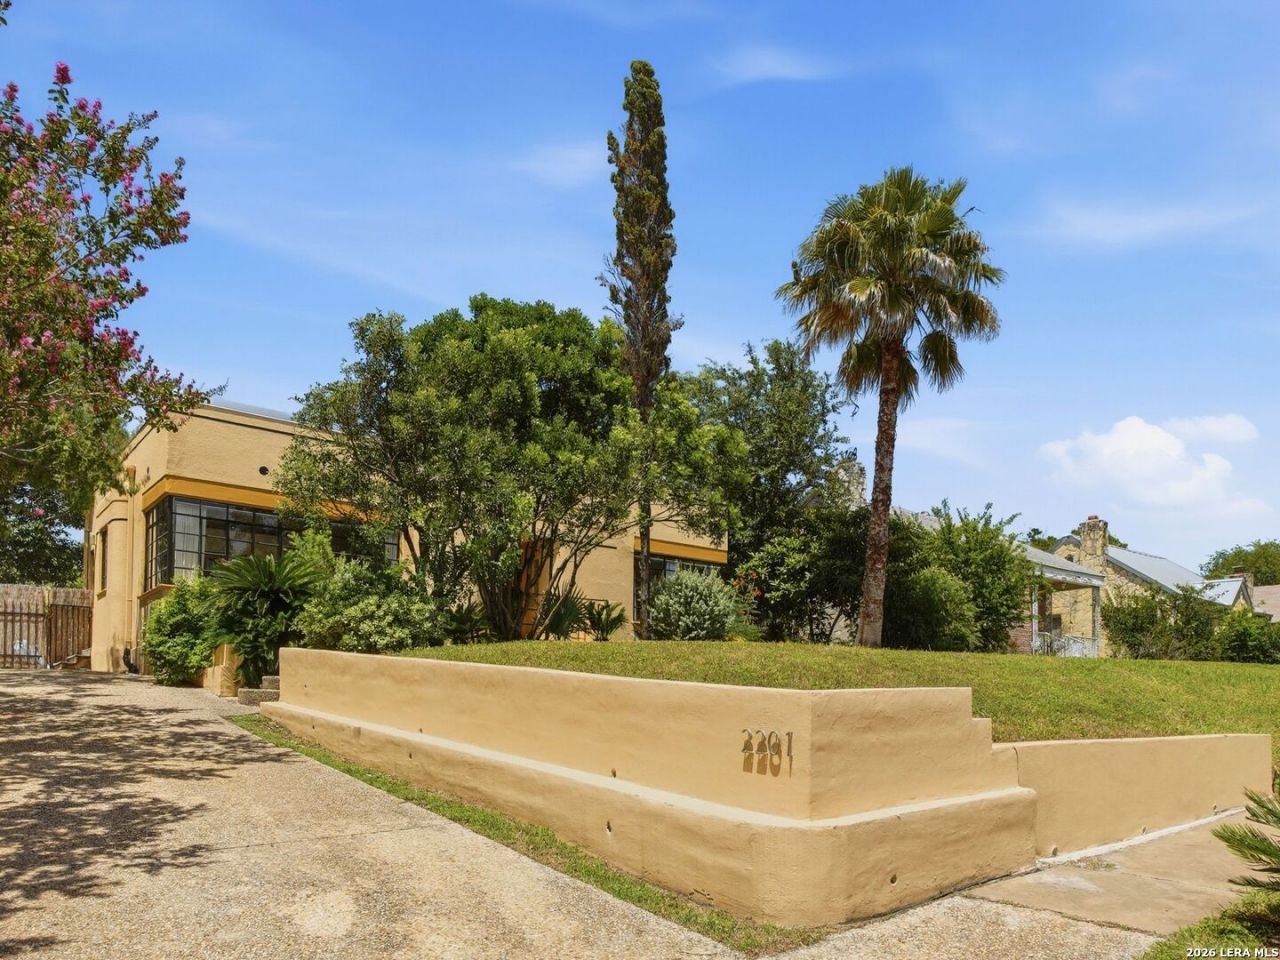
Welcome to 2201 W. Mulberry Avenue, a notable Art Deco residence built in 1936 and perched on a hill in the heart of historic Monticello Park. Designed by the renowned architectural firm Adams & Adams, whose work includes Thomas Jefferson High School and projects associated with the King Ranch, this distinctive home blends architectural character with thoughtful modern updates. Set on .27 of an acre, the property features refurbished oak floors, exposed wood ceilings, a walls of windows, modern cable-wire lighting, and a graceful curved Deco fireplace with its original fire screen. The open kitchen offers gas cooking and stainless steel appliances, creating an easy connection to the homes living spaces. The primary bedroom enjoys views of the lap pool, while the beautifully updated bath makes an artful statement with tile flooring, a pedestal tub, and a striking pink-toned vessel sink. A roomy second bedroom offers an additional closet for generous storage. Outdoors, the property becomes a private retreat with a lap pool, pavilion, raised garden beds, built-in storage shed, and a newly covered carport. A separate 465-square-foot guest house with a full bath adds wonderful flexibility for guests, a studio, or home office. Just blocks from Woodlawn Lake and minutes from downtown, the Pearl, and the Medical Center. Come see this beauty and make it your Deco Dream Home.
Property Features
Property Type: Residential - Single Family
Cooling: One Central
Fenced: Yes
Fireplaces: 1
Fuel Type: Natural Gas
Heating: Central,1 Unit
Home Style: One Story, Historic/Older
Lot Size: 0.27 Acres
Roof Type: Flat
Stories: 1.0
Taxes: $9,151
Year Built: 1936
Feature Descriptions
Builder Name: UNKNWON
Currenty Leased: No
Days on Site: 29
Energy Efficient: Ceiling Fans
Exterior: 4 Sides Masonry, Stucco
Exterior: Patio Slab, Covered Patio, Privacy Fence, Storage Building/Shed, Mature Trees, Additional Dwelling
Fireplace: One, Living Room
Flooring: Wood
HOA Mandatory: No
Home Faces: South
Hot Tub: Yes
Improvements: Street Paved, Curbs, Street Gutters, Sidewalks, Streetlights, Fire Hydrant w/in 500,Asphalt
Inclusions: Ceiling Fans, Washer Connection, Dryer Connection, Cook Top, Gas Cooking, Disposal, Dishwasher, Ice Maker Connection, Vent Fan, Gas Water Heater, Solid Counter Tops
Interior: One Living Area, Separate Dining Room, Island Kitchen, Utility Room Inside, Secondary Bedroom Down,1st Floor Lvl/No Steps, Open Floor Plan
Lot: 1/4 - 1/2 Acre, Mature Trees (ext feat)
Miscellaneous: Historic District
Neighborhood Amenities: Park/Playground, Jogging Trails, Bike Trails, Lake/River Park
Parking: None/Not Applicable
Pool/Spa: In Ground Pool, Hot Tub
Supplier - Electric: CPS
Supplier - Garbage: CITY
Supplier - Gas: CPS
Supplier - Sewer: SAWS
Supplier - Water: SAWS
Swimming Pool: Yes
Tax By Multiple Counties: No
Type: Single Family Detached
Water/Sewer: Water System, Sewer System
Windows: Some Remain
Room Sizes
Bedroom 2: 13 X 11
Kitchen: 12 X 10
Dining Room: 12 X 10
Living Room: 15 X 14
E X try: 8 X 8
Local Schools
High School: Call District
Middle School: Call District
Elementary School: Call District
School District: San Antonio ISD
Listed By / Shown By
Listed By
Agency Name: Kuper Sothebys Intl Realty
Agency Phone: (210) 822-8602
Shown By
Agent Name: Belinda Walker
Agent Phone:
Agency Title: Kelly, Realtors
Agency Email: info@kellyrealtors.com
Agency Text: (254) 717-6447

Estimate Your Payment
Estimated Payment
$ 1,958.27 per month $1,057.14 Principal & Interest $762.58 Property Tax $138.54 Homeowner's Insurance
2201 W Mulberry Avenue | MLS# 2002976
This single family home located at 2201 W Mulberry Avenue, San Antonio, TX 78201 is currently listed for sale with an asking price of $475,000. This property was built in 1936 and has 2 bedrooms and 1 full baths with 1303 sq. ft. W Mulberry Avenue is located in the MONTICELLO PARK subdivision within the San Antonio ISD school district. Search MONTICELLO PARK real estate on belindawalker.kellyrealtors.com today.