
BEDS3
BATHS2 full
SQUARE FEET1,461
MLS#21370634
STATUSActive
PROPERTY TYPEResidential - Single Family
SUBDIVISIONGingerbread
SCHOOLWaxahachie ISD
Property Description
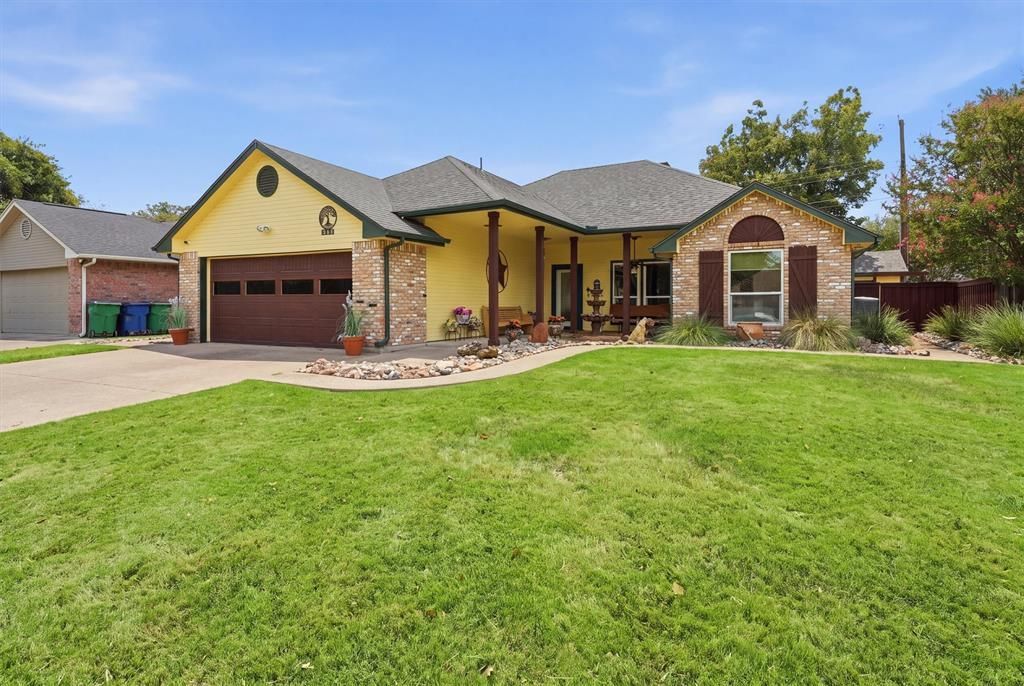
Set behind inviting curb appeal, 215 Morene Ave delivers a polished blend of warmth, character, and thoughtful updates in an established Waxahachie setting. This meticulously maintained 3-bedroom, 2-full-bath home encompasses 1,461 square feet of living space, with a crisp, sunlit interior that feels welcoming from the moment you enter.Crown molding, wood and tile flooring, and an open layout lend style and continuity. A brick fireplace grounds the living area, creating a cozy focal point for conversation or relaxed evenings. The updated kitchen pairs granite countertops with a stone backsplash, electric range, and breakfast bar. Even the oversized laundry room impresses, providing extensive cabinetry, a sink, and expansive granite counter space.A beamed tray ceiling frames the primary suite. Its private en-suite bath features a dual vanity, custom shower, and custom closet for smart everyday organization.Outdoor living is equally distinctive. An oversized screened porch opens to a deck and serene, privacy-fenced retreat with a jacuzzi, workshop, and low-maintenance rock landscaping. Whether soaking after a long day, tackling a favorite project, or hosting friends, the space is designed to be enjoyed.Bell-Vue Park is less than a third of a mile away, placing green space and recreation close at hand. Carefully cared for and refreshingly move-in ready, this Waxahachie gem offers comfort, personality, and a backyard experience unlike the ordinary, all in one memorable address. Schedule your Showing today!...
Property Features
Property Type: Residential - Single Family
Cooling: Ceiling Fan(s), Central Air
Fireplaces: 1
Garage: 2 car attached
Heating: Active Solar, Central, Electric
Home Style: Traditional
Lot Size: 0.20 Acres
Roof Type: Composition
Year Built: 1993
Amenities
Built-in Features
Cable TV Available
Decorative Lighting
Double Vanity
Granite Counters
High Speed Internet Available
Open Floorplan
Walk-In Closet(s)
Covered Patio/Porch
Rain Gutters
Private Yard
Feature Descriptions
Appliances: Dishwasher, Disposal, Electric Range, Electric Water Heater, Microwave
Days on Site: 3
Exclusions: Any and all personal belongings NOT considered a Fixture.
Exterior: Brick, Siding
Fencing: Privacy, Wood
Fireplace: Brick, Living Room, Wood Burning
Flooring: Tile, Wood
Laundry: Utility Room, Full Size W/D Area, Dryer Hookup, Washer Hookup
Lot: Few Trees, Landscaped, No Backyard Grass, Sprinkler System, Subdivision
Parcel#: 173740
Parking: Driveway, Garage, Garage Door Opener, Garage Faces Front
Parking Notes: Driveway, Garage, Garage Door Opener, Garage Faces Fr
Patio/Porch: Covered, Deck, Patio, Screened
Pool: Separate Spa/Hot Tub, Other
Utilities: City Sewer, City Water
Room Sizes
Living Room: 20.00 x 17.00 Level - 1
Kitchen: 11.00 x 11.00 Level - 1
Dining Room: 10.00 x 10.00 Level - 1
Laundry: 19.00 x 5.00 Level - 1
Bedroom-Primary: 18.00 x 15.00 Level - 1
Bedroom: 11.00 x 10.00 Level - 1
Bedroom: 11.00 x 13.00 Level - 1
Bath-Primary: 10.00 x 8.00 Level - 1
Bath-Full: 7.00 x 8.00 Level - 1
Local Schools
Elementary School: Northside
School District: Waxahachie ISD
Listed By / Shown By
Listed By
Agency Name: eXp Realty, LLC
Agency Contact: 888-519-7431
Agent Name: Pamela Carter
Shown By
Agent Name: Belinda Walker
Agent Phone:
Agency Title: Kelly, Realtors

Estimate Your Payment
Estimated Payment
$ 818.10 per month $723.31 Principal & Interest $0.00 Property Tax (data not provided by mls) $94.79 Homeowner's Insurance
215 Morene Avenue | MLS# 21370634
This single family home located at 215 Morene Avenue, Waxahachie, TX 75165 is currently listed for sale with an asking price of $325,000. This property was built in 1993 and has 3 bedrooms and 2 full baths with 1461 sq. ft. Morene Avenue is located in the Gingerbread subdivision within the Waxahachie ISD school district. Search Gingerbread real estate on belindawalker.kellyrealtors.com today.