
BEDS3
BATHS2 full
SQUARE FEET1,614
MLS#21251617
STATUSActive Option Contract
PROPERTY TYPEResidential - Single Family
SUBDIVISIONCrowley Heights Add
SCHOOLCrowley ISD
Property Description
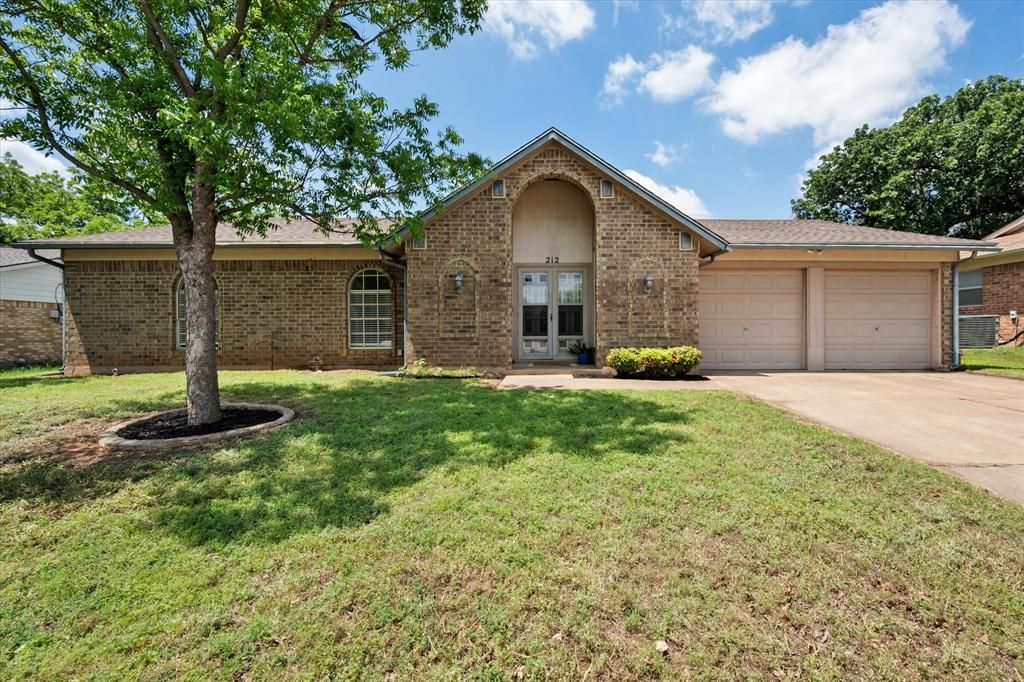
Enjoy Texas summers in your own private backyard retreat, complete with a refreshing swimming pool and covered patio for shaded outdoor living. This renovated home features beautifully refreshed hardwood floors and a spacious living room with vaulted ceilings and a stone fireplace, creating an inviting central gathering space. The open layout flows into the dining area and an updated kitchen with granite countertops, a deep sink, and gas cooktop.The primary suite offers generous space and a large walk-in closet. Additional updates and features throughout enhance the home’s comfort and appeal. A great opportunity to own a well-maintained home with indoor and outdoor spaces designed for everyday living and entertaining! Added peace of mind! The seller is offering a home warranty allowance of up to $600.
Property Features
Property Type: Residential - Single Family
Cooling: Ceiling Fan(s), Central Air, Electric
Fireplaces: 1
Garage: 2 car attached
Heating: Central, Natural Gas
Home Style: Traditional
Lot Size: 0.21 Acres
Roof Type: Composition
Year Built: 1973
Amenities
Cable TV Available
Chandelier
Decorative Lighting
Granite Counters
High Speed Internet Available
Walk-In Closet(s)
Covered Patio/Porch
Rain Gutters
Storage
Feature Descriptions
Appliances: Dishwasher, Disposal, Electric Oven, Gas Cooktop, Gas Water Heater, Microwave, Warming Drawer
Days on Site: 124
Exclusions: Refrigerator, microwave, washer, and dryer
Exterior: Brick
Fencing: Wood
Fireplace: Living Room, Wood Burning
Flooring: Ceramic Tile, Luxury Vinyl Plank
Laundry: Dryer Hookup, Washer Hookup
Lot: Interior Lot, Lrg. Backyard Grass, Subdivision
Parcel#: 00673625
Parking: Garage Double Door, Garage Faces Front
Parking Notes: Garage Double Door, Garage Faces Front
Pool: Diving Board, Gunite
Swimming Pool: Yes
Utilities: City Sewer, City Water
Local Schools
Elementary School: Crowley
School District: Crowley ISD
Listed By / Shown By
Listed By
Agency Name: Peak Point Real Estate
Agency Contact: 817-692-9782
Agent Name: Tiffany Konick
Shown By
Agent Name: Belinda Walker
Agent Phone:
Agency Title: Kelly, Realtors

Estimate Your Payment
Estimated Payment
$ 691.99 per month $611.81 Principal & Interest $0.00 Property Tax (data not provided by mls) $80.18 Homeowner's Insurance
212 S Heights Drive | MLS# 21251617
This single family home located at 212 S Heights Drive, Crowley, TX 76036 is currently listed for sale with an asking price of $274,900. This property was built in 1973 and has 3 bedrooms and 2 full baths with 1614 sq. ft. S Heights Drive is located in the Crowley Heights Add subdivision within the Crowley ISD school district. Search Crowley Heights Add real estate on belindawalker.kellyrealtors.com today.