
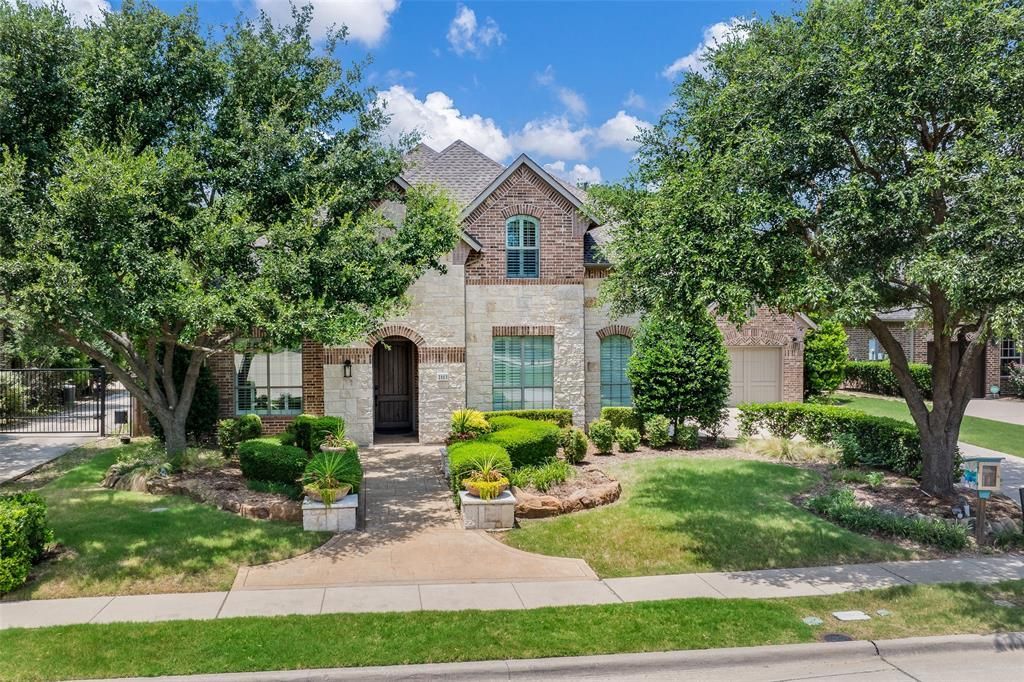
BEDS5
BATHS5 full 1 partial
SQUARE FEET4,515
MLS#21324654
STATUSActive
PROPERTY TYPEResidential - Single Family
SUBDIVISIONStarcreek Ph Three
SCHOOLAllen ISD
Property Description
Discover an extraordinary lifestyle in this stunning former Darling Model Home, ideally positioned on a greenbelt lot within the amenity-rich community of Star Creek & highly sought-after Allen ISD. Thoughtfully designed with an exceptional blend of beauty, functionality & refined craftsmanship, this home showcases the elevated finishes & intentional details expected of a true model home. Featuring an elegant study upon entry, true quality hardwoods throughout & a lovely dining area w gas FP open to both kitchen & living. The heart of this home is its stunning chef's kitchen. Thoughtfully appointed w a 6-burner gas cooktop, dbl ovens, granite c-tops, & an expansive center island w generous seating, A spacious walk-in pantry, complemented by an adjoining butler's pantry, provides abundant storage & functionality. Just beyond, a charming private courtyard creates a safe & inviting play area for children or a peaceful sanctuary for morning coffee - this versatile space offers the perfect extension of the home's inviting atmosphere. The primary suite is located on the 1st floor w granite dbl vanities & elegant cabinetry, a jetted tub, sep shower, & a private spa room with a Sunlight Amplify Sauna that may be negotiable if buyer desires. Guest suite is also on the first-floor w ensuite bath & large walk-in-closet. Upstairs, you'll find 3 add'l bedrooms- all w ensuite baths & oversized walk-in-closets. Game room features a walk-in wet bar w granite c-tops & plenty of service space for the adjoining Media Room. You'll love the peaceful outdoor cov patio w fireplace, large grassy play area, a sep arbor w outdoor built-in-kitchen- all backing to a tree lined creek area & greenbelt. 3 car garage, one w AC -perfect gym or workshop! Resort-style amenities incl a clubhouse, 2 pools, playground, tennis & sport courts & walking-biking trails. Prime location-quick access to 121 & 75,- premier shopping, dining & entertainment! This Allen TX home is fresh, stylish, & move-in ready!
Property Features
Property Type: Residential - Single Family
Cooling: Ceiling Fan(s), Central Air, Electric, Wall Unit(s), Z
Fireplaces: 2
Garage: 3 car attached
Heating: Central, Natural Gas
Home Style: Traditional
Lot Size: 0.28 Acres
Year Built: 2008
Amenities
Built-in Features
Cable TV Available
Decorative Lighting
Double Vanity
Flat Screen Wiring
Granite Counters
High Speed Internet Available
In-Law Suite Floorplan
Kitchen Island
Open Floorplan
Pantry
Sound System Wiring
Walk-In Closet(s)
Wet Bar
Second Primary Bedroom
Built-in Barbecue
Courtyard
Covered Patio/Porch
Rain Gutters
Lighting
Outdoor Grill
Outdoor Kitchen
Outdoor Living Center
Playground
Other
Feature Descriptions
Appliances: Dishwasher, Disposal, Electric Oven, Gas Cooktop, Gas Water Heater, Microwave, Convection Oven, Double Oven, Plumbed For Gas in Kitchen, Refrigerator, Vented Exhaust Fan
Community Features: Club House, Community Pool, Fishing, Greenbelt, Jogging Path/Bike Path, Lake, Park, Sidewalks, Tennis Court(s)
Days on Site: 52
Exclusions: Washer, Dryer, Refrigerator, Sauna negotiable
Exterior: Brick, Rock/Stone
Fencing: Fenced, Wood, Wrought Iron
Fireplace: Dining Room, Gas, Gas Logs, Wood Burning
Flooring: Carpet, Ceramic Tile, Hardwood
HOA Fee: 397/ Quarterly
Laundry: Utility Room, Full Size W/D Area
Lot: Few Trees, Greenbelt, Landscaped, Sprinkler System, Subdivision
Parcel#: R960800K04101
Parking: Garage, Garage Door Opener, Garage Double Door, Garage Faces Front, Garage Faces Side, Garage Single Door, Oversized
Parking Notes: Garage, Garage Door Opener, Garage Double Door, Garag
Patio/Porch: Covered
Swimming Pool: Yes
Utilities: City Sewer, City Water, Individual Gas Meter, Individual Water Meter, Natural Gas Available, Sidewalk, Underground Utilities
Water Features: Creek
Window: Shutters, Window Coverings
Room Sizes
Office: 13.00 x 12.00 Level - 1
Dining Room: 15.00 x 11.00 Level - 1
Living Room: 20.00 x 16.00 Level - 1
Kitchen: 13.00 x 20.00 Level - 1
Bedroom-Primary: 17.00 x 15.00 Level - 1
Bedroom: 14.00 x 13.00 Level - 1
Laundry: 11.00 x 6.00 Level - 1
Game Room: 18.00 x 15.00 Level - 2
Media Room: 17.00 x 14.00 Level - 2
Bedroom: 15.00 x 12.00 Level - 2
Bedroom: 12.00 x 11.00 Level - 2
Bedroom: 13.00 x 12.00 Level - 2
Gym: 20.00 x 11.00 Level - 1
Local Schools
Elementary School: Jenny Preston
School District: Allen ISD
Listed By / Shown By
Listed By
Agency Name: Ebby Halliday, Realtors
Agency Contact: 214-509-0808
Agent Name: Laura Morris
Shown By
Agent Name: Belinda Walker
Agent Phone:
Agency Title: Kelly, Realtors

Estimate Your Payment
Estimated Payment
$ 2,768.96 per month $2,448.12 Principal & Interest $0.00 Property Tax (data not provided by mls) $320.83 Homeowner's Insurance
2113 Garden Brook Way | MLS# 21324654
This single family home located at 2113 Garden Brook Way, Allen, TX 75013 is currently listed for sale with an asking price of $1,100,000. This property was built in 2008 and has 5 bedrooms and 5 full and 1 partial baths with 4515 sq. ft. Garden Brook Way is located in the Starcreek Ph Three subdivision within the Allen ISD school district. Search Starcreek Ph Three real estate on belindawalker.kellyrealtors.com today.