
BEDS3
BATHS2 full
SQUARE FEET1,517
MLS#21367709
STATUSActive
PROPERTY TYPEResidential - Single Family
SUBDIVISIONSpringhill Canal
SCHOOLBullard ISD
Property Description
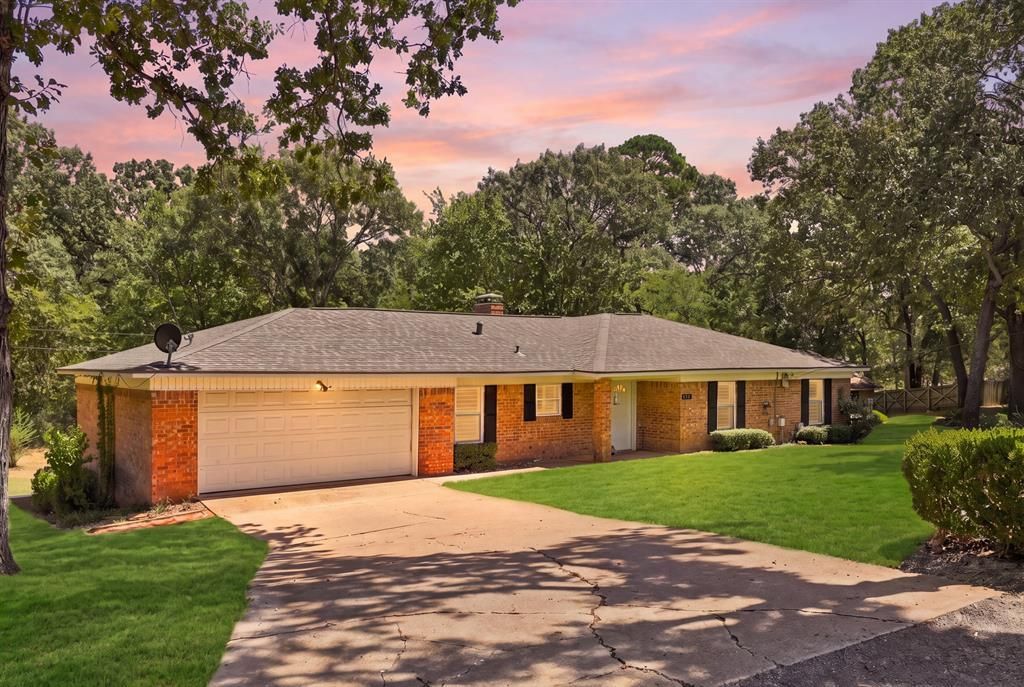
Fully remodeled 3-bedroom, 2-bath home nestled on a quiet dead-end street, offering comfortable living spaces and a convenient location just minutes from Lake Palestine! This move-in-ready home has been thoughtfully renovated throughout, giving you the feel of a fresh, updated property without the hassle of remodeling yourself.The spacious layout provides plenty of room for everyday living, entertaining, and relaxing. With three bedrooms and two full baths, there is plenty of flexibility for family, guests, or a home office. Updated finishes throughout create a clean, modern feel while maintaining a warm and inviting atmosphere.Enjoy the peace and privacy of a low-traffic dead-end street while being just minutes from Lake Palestine's boating, fishing, and outdoor recreation. Whether you're looking for a full-time residence, weekend getaway, or a place to enjoy all that East Texas has to offer, this home is ready to welcome you.Fully remodeled. 3 bedrooms. 2 baths. Quiet dead-end street. Minutes from Lake Palestine. Move-in ready and ready to enjoy!
Property Features
Property Type: Residential - Single Family
Cooling: Ceiling Fan(s), Central Air, Electric
Fireplaces: 1
Garage: 2 car attached
Heating: Central, Electric, Fireplace(s)
Home Style: Ranch
Lot Size: 0.42 Acres
Roof Type: Composition
Year Built: 1973
Amenities
Cable TV Available
Eat-in Kitchen
Granite Counters
Open Floorplan
Walk-In Closet(s)
Feature Descriptions
Appliances: Dishwasher, Disposal, Dryer, Electric Oven, Electric Range, Electric Water Heater, Microwave, Refrigerator, Vented Exhaust Fan, Washer
Days on Site: 8
Exterior: Brick, Vinyl Siding
Fencing: Back Yard, Chain Link, Partial
Fireplace: Brick, Family Room
Flooring: Laminate, Tile
Lot: Sloped, Subdivision
Lot Dimensions: 111 x 160
Parcel#: 181165000200004000
Parking: Garage Faces Front, Kitchen Level
Parking Notes: Garage Faces Front, Kitchen Level
Patio/Porch: Deck, Front Porch
Utilities: Aerobic Septic, All Weather Road, Cable Available, Outside City Limits, Overhead Utilities, Phone Available, Rural Water District
Room Sizes
Bedroom-Primary: 15.00 x 13.00 Level - 1
Bedroom: 11.00 x 10.00 Level - 1
Bedroom: 11.00 x 11.00 Level - 1
Living Room: 23.00 x 15.00 Level - 1
Kitchen: 12.00 x 9.00 Level - 1
Dining Room: 9.00 x 5.00 Level - 1
Local Schools
Elementary School: Bullard
School District: Bullard ISD
Listed By / Shown By
Listed By
Agency Name: Keller Williams Realty-Tyler
Agency Contact: 903-520-5152
Agent Name: Karl Crawford
Shown By
Agent Name: Belinda Walker
Agent Phone:
Agency Title: Kelly, Realtors

Estimate Your Payment
Estimated Payment
$ 880.78 per month $778.73 Principal & Interest $0.00 Property Tax (data not provided by mls) $102.05 Homeowner's Insurance
21121 County Road 1291 | MLS# 21367709
This single family home located at 21121 County Road 1291, Flint, TX 75762 is currently listed for sale with an asking price of $349,900. This property was built in 1973 and has 3 bedrooms and 2 full baths with 1517 sq. ft. County Road 1291 is located in the Springhill Canal subdivision within the Bullard ISD school district. Search Springhill Canal real estate on belindawalker.kellyrealtors.com today.