
BEDS3
BATHS2 full
SQUARE FEET1,988
MLS#2007050
STATUSPrice Change
PROPERTY TYPEResidential - Single Family
SUBDIVISIONOUT-BASTROP COUNTY
SCHOOLCALL DISTRICT
Property Description
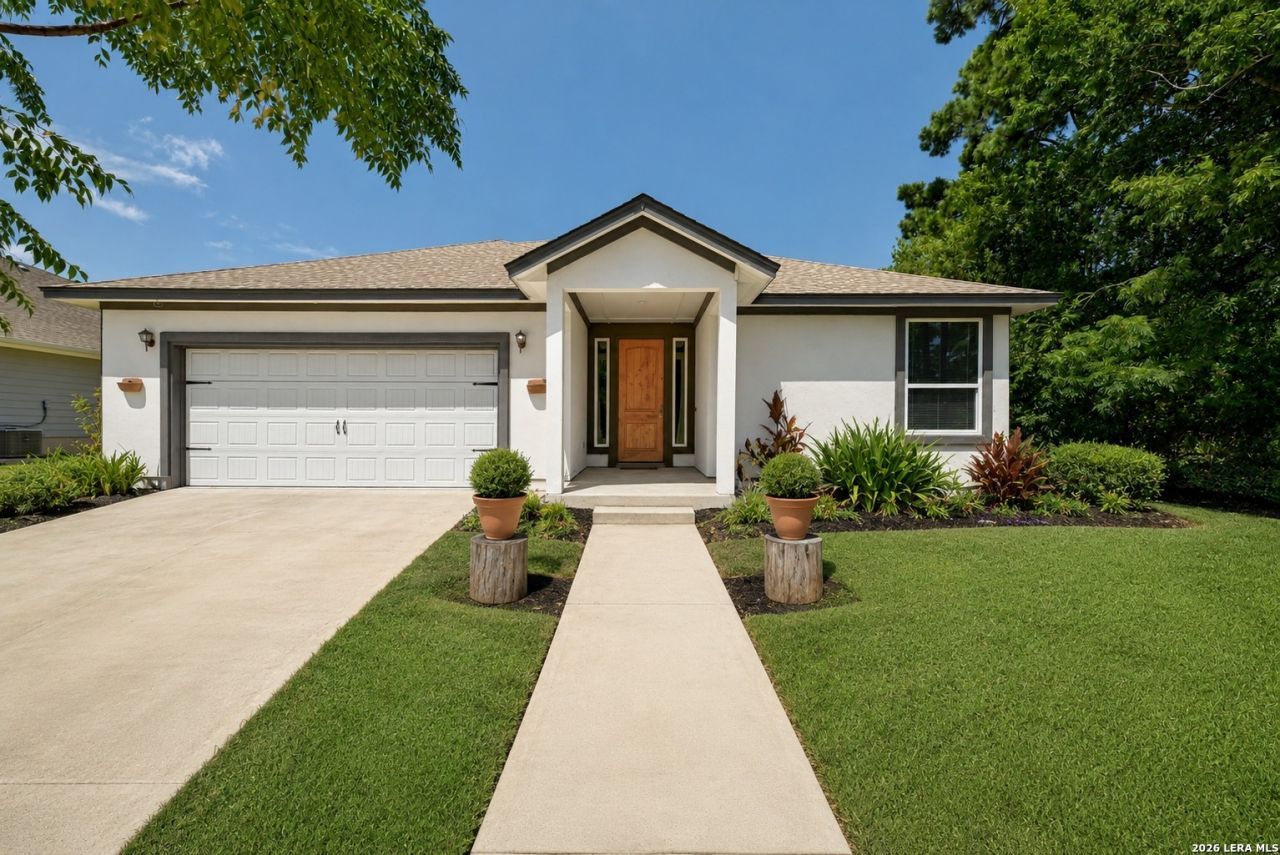
Beautiful, gently lived-in home in desirable Tahitian Village, offering an exceptional combination of space, comfort, and value. This well-maintained 3-bedroom, 2-bath home shows beautifully and features a bright, open floor plan with thoughtful details throughout, including hard-surface flooring and architectural ceiling treatments. The spacious kitchen features granite countertops, stainless steel appliances, generous cabinetry, and a breakfast area, all flowing seamlessly into the dining and open living spaces-perfect for everyday living and entertaining. A desirable split-bedroom floor plan provides added privacy, with generously sized secondary bedrooms and a spacious primary suite. The primary bath includes a garden tub, separate walk-in shower, dual vanities, and a large, thoughtfully designed walk-in closet. A dedicated laundry room with built-in utility sink adds extra convenience. The oversized garage provides ample parking and storage, while the level backyard and covered patio offer plenty of room to relax, entertain, or host weekend barbecues. Lightly lived in and exceptionally well cared for, this home is move-in ready and a must-see in Tahitian Village.
Property Features
Property Type: Residential - Single Family
Cooling: One Central
Fuel Type: Electric
Heating: Central
Home Style: One Story
Lot Size: 0.23 Acres
Roof Type: Composition
Stories: 1.0
Taxes: $9,450
Year Built: 2021
Feature Descriptions
Builder Name: Unknown
Days on Site: 22
Exterior: Stucco
Flooring: Ceramic Tile
Foundation: Slab
HOA Mandatory: No
Inclusions: Ceiling Fans, Washer Connection, Dryer Connection, Washer, Dryer, Microwave Oven, Stove/Range, Refrigerator, Disposal, Dishwasher
Interior: One Living Area, Separate Dining Room, Eat-In Kitchen, Island Kitchen, Utility Room Inside, High Ceilings, Cable TV Available, High Speed Internet, All Bedrooms Downstairs, Walk in Closets
Neighborhood Amenities: Pool, Tennis, Golf Course, Clubhouse
Parking: Two Car Garage
Pool/Spa: None
Tax By Multiple Counties: No
Type: Single Family Detached
Water/Sewer: Water System, City
Windows: Some Remain
Room Sizes
Bedroom 2: 12 X 12
Bedroom 3: 12 X 12
Kitchen: 16 X 16
Dining Room: 12 X 12
Family Room: 16 X 16
Local Schools
High School: Call District
Middle School: Call District
Elementary School: Call District
School District: CALL DISTRICT
Listed By / Shown By
Listed By
Agency Name: Devora Realty
Agency Phone: (512) 961-9084
Shown By
Agent Name: Belinda Walker
Agent Phone:
Agency Title: Kelly, Realtors
Agency Email: info@kellyrealtors.com
Agency Text: (254) 717-6447

Estimate Your Payment
Estimated Payment
$ 1,716.36 per month $821.23 Principal & Interest $787.50 Property Tax $107.63 Homeowner's Insurance
210 Tahitian Dr | MLS# 2007050
This single family home located at 210 Tahitian Dr, Bastrop, TX 78602 is currently listed for sale with an asking price of $369,000. This property was built in 2021 and has 3 bedrooms and 2 full baths with 1988 sq. ft. Tahitian Dr is located in the OUT-BASTROP COUNTY subdivision within the CALL DISTRICT school district. Search OUT-BASTROP COUNTY real estate on belindawalker.kellyrealtors.com today.