
BEDS4
BATHS3 full
SQUARE FEET2,203
MLS#21356826
STATUSActive
PROPERTY TYPEResidential - Single Family
SUBDIVISIONStevens Estates Ph2
SCHOOLBridgeport ISD
Property Description
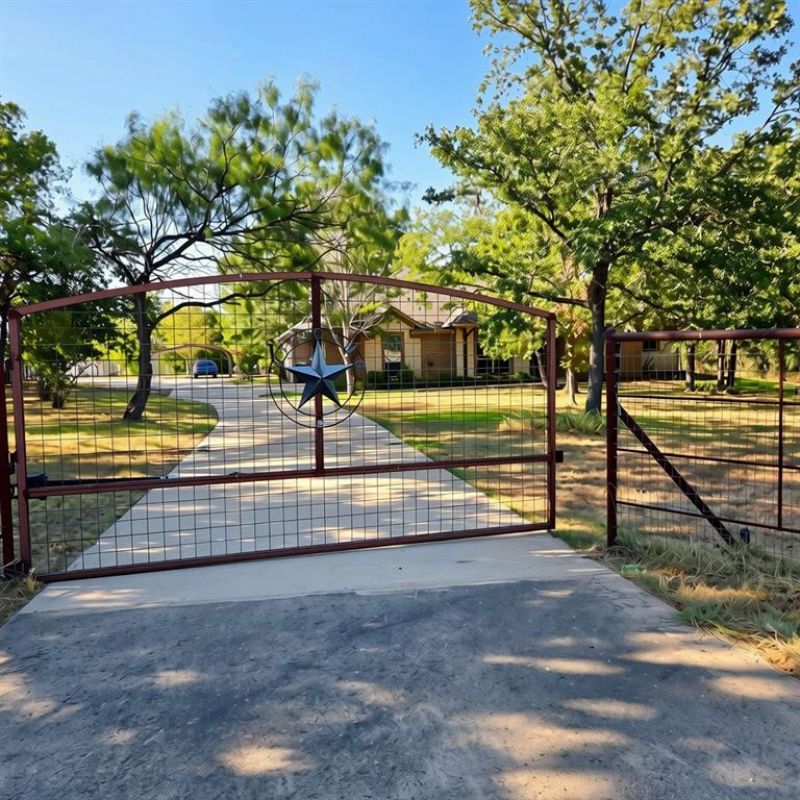
Escape to your own private retreat on 5.6 beautifully maintained acres in Paradise! Situated on two lots, this exceptional property offers the perfect blend of space, privacy, and amenities with no HOA. The spacious four-bedroom, three-bath home features a two-car garage and provides plenty of room for comfortable living and entertaining.Step outside and enjoy your own backyard oasis featuring a sparkling saltwater pool, outdoor kitchen, mature trees, lush landscaping, and a private pond. The entire property is completely fenced and secured by an electric gate, creating a peaceful and private setting for family, pets, hobbies, and outdoor enjoyment.A standout feature of the property is the impressive workshop, complete with a dedicated office and electricity, heating, and air conditioning—ideal for a home business, workshop, hobby space, or additional storage.For even more outdoor enjoyment, residents of the neighborhood have access to a private stocked lake, perfect for fishing and relaxing by the water. With no HOA, 5.6 acres, a private pond, pool, workshop, mature trees, and lake access, this property offers a rare opportunity to enjoy the freedom and lifestyle of country living while still having the amenities you want. Come experience all that 205 Nikki Road has to offer!
Property Features
Property Type: Residential - Single Family
Cooling: Ceiling Fan(s), Central Air, Electric, ENERGY STAR Qu
Fireplaces: 1
Garage: 2 car attached
Heating: Central, Electric, ENERGY STAR Qualified Equipment
Home Style: Traditional
Lot Size: 5.60 Acres
Roof Type: Composition
Year Built: 2007
Amenities
Decorative Lighting
High Speed Internet Available
Barbecue
Rain Gutters
Outdoor Grill
Outdoor Kitchen
Private Yard
Stable/Barn
Feature Descriptions
Appliances: Dishwasher, Disposal, Electric Range, Electric Water Heater, Microwave
Community Features: Fishing, Greenbelt, Lake
Days on Site: 16
Exterior: Brick
Fireplace: Wood Burning
Flooring: Carpet, Engineered Wood, Tile
Laundry: Utility Room
Lot: Acreage, Cul-De-Sac, Landscaped, Many Trees, Sprinkler System, Subdivision
Lot Dimensions: 2 parcels!!
Parcel#: 764296
Parking: Carport, Covered, Detached Carport, Electric Gate, Garage, Garage Door Opener, Garage Faces Side, Gated
Parking Notes: Carport, Covered, Detached Carport, Electric Gate, Gar
Patio/Porch: Covered
Pool: In Ground, Salt Water
Swimming Pool: Yes
Utilities: Aerobic Septic, Asphalt, City Sewer, City Water, Electricity Connected, Outside City Limits, Well
Local Schools
Elementary School: Bridgeport
School District: Bridgeport ISD
Listed By / Shown By
Listed By
Agency Name: Bridgeway Realty, PLLC
Agency Contact: 940-389-2636
Agent Name: Jennifer Tucker
Shown By
Agent Name: Belinda Walker
Agent Phone:
Agency Title: Kelly, Realtors

Estimate Your Payment
Estimated Payment
$ 1,925.68 per month $1,702.56 Principal & Interest $0.00 Property Tax (data not provided by mls) $223.13 Homeowner's Insurance
205 Niki Road | MLS# 21356826
This single family home located at 205 Niki Road, Paradise, TX 76073 is currently listed for sale with an asking price of $765,000. This property was built in 2007 and has 4 bedrooms and 3 full baths with 2203 sq. ft. Niki Road is located in the Stevens Estates Ph2 subdivision within the Bridgeport ISD school district. Search Stevens Estates Ph2 real estate on belindawalker.kellyrealtors.com today.