
BEDS4
BATHS2 full
SQUARE FEET1,754
MLS#21371342
STATUSActive
PROPERTY TYPEResidential - Single Family
SUBDIVISIONHeritage Grove
SCHOOLBlue Ridge ISD
Property Description
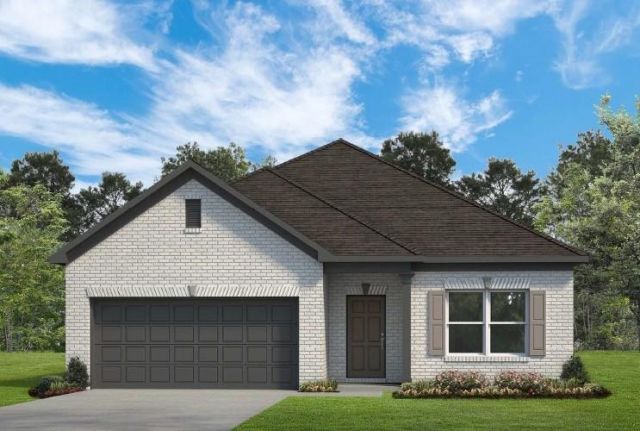
MLS# 21371342 - Built by Smith Douglas Homes - December 2026 completion ~ The Hampton is a thoughtfully designed 1,754 - square - foot ranch home that brings together comfort and everyday convenience. A covered front entry welcomes you inside, while the two - car garage offers easy access just steps from the kitchenmaking daily routines, like unloading groceries, simple and efficient. The open - concept kitchen, breakfast nook, and family room create a connected living space that works well for both relaxing and gathering. An integrated covered back patio extends the living area outdoors. The owners suite includes a walk - in closet and a well - appointed bath with water closet and optional tub or shower layouts. With four bedrooms total, including the option to convert one into a study, the Hampton offers flexible spaces designed to fit a variety of needsall on one level.
Property Features
Property Type: Residential - Single Family
Cooling: Central Air, Electric
Fireplaces: 1
Garage: 2 car attached
Heating: Central, Electric, Fireplace(s)
Home Style: Traditional
Lot Size: 0.17 Acres
Roof Type: Composition
Year Built: 2026
Amenities
Decorative Lighting
Eat-in Kitchen
Kitchen Island
Open Floorplan
Pantry
Walk-In Closet(s)
Covered Patio/Porch
Rain Gutters
Private Yard
Feature Descriptions
Appliances: Dishwasher, Disposal, Electric Oven, Electric Range, Electric Water Heater, Gas Cooktop, Microwave
Community Features: Sidewalks
Days on Site: 3
Exterior: Brick
Fireplace: Living Room
Flooring: Carpet, Vinyl
Green Features: HVAC, Thermostat
HOA Fee: 54/ Monthly
Laundry: Electric Dryer Hookup, Utility Room, Washer Hookup
Parcel#: R-4551-000-0020-1
Parking: Garage Faces Front
Parking Notes: Garage Faces Front
Patio/Porch: Covered
Utilities: City Sewer, City Water
Local Schools
Elementary School: Blueridge
School District: Blue Ridge ISD
Listed By / Shown By
Listed By
Agency Name: HomesUSA.com
Agency Contact: 888-872-6006
Agent Name: Ben Caballero
Shown By
Agent Name: Belinda Walker
Agent Phone:
Agency Title: Kelly, Realtors

Estimate Your Payment
Estimated Payment
$ 739.44 per month $653.76 Principal & Interest $0.00 Property Tax (data not provided by mls) $85.68 Homeowner's Insurance
204 Crestside Drive | MLS# 21371342
This single family home located at 204 Crestside Drive, Blue Ridge, TX 75424 is currently listed for sale with an asking price of $293,750. This property was built in 2026 and has 4 bedrooms and 2 full baths with 1754 sq. ft. Crestside Drive is located in the Heritage Grove subdivision within the Blue Ridge ISD school district. Search Heritage Grove real estate on belindawalker.kellyrealtors.com today.