
BEDS3
BATHS2 full
SQUARE FEET1,929
MLS#21357152
STATUSActive
PROPERTY TYPEResidential - Single Family
SUBDIVISIONMayfair North Add
SCHOOLHurst-Euless-Bedford ISD
Property Description
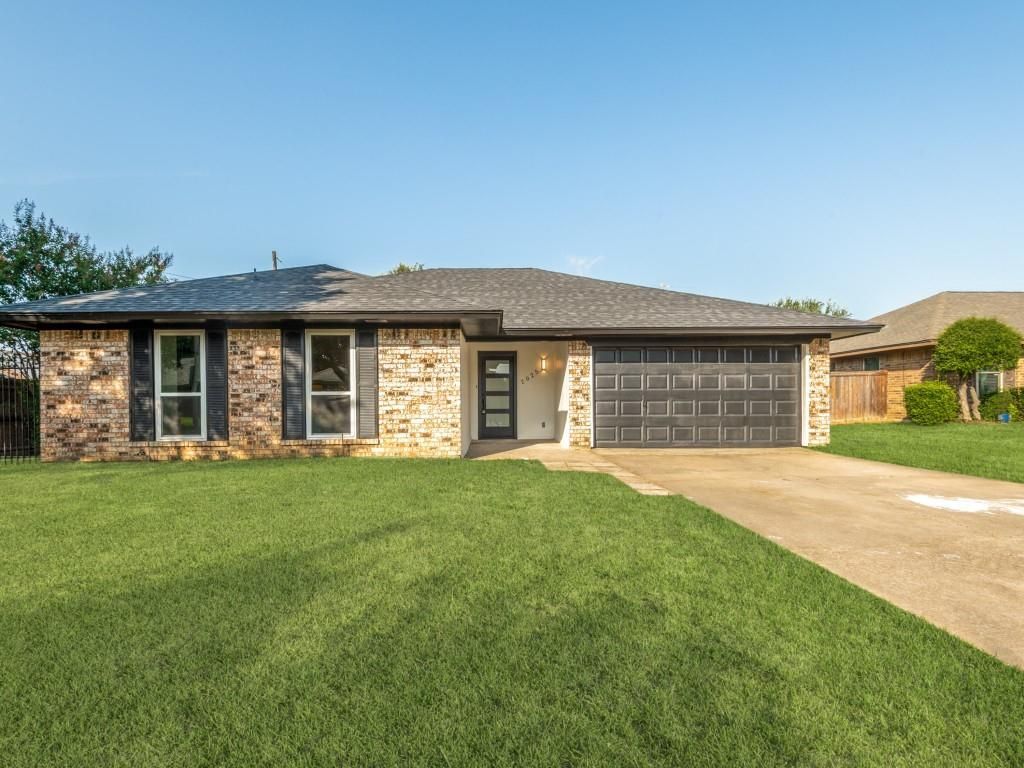
Welcome home to this beautifully refreshed property on Normandy Drive in Hurst, perfectly situated within walking distance to Chisholm Park! From the moment you arrive, you’ll appreciate the inviting feel and thoughtful updates throughout. This home has been lovingly improved with a brand-new roof, new windows, brand new tile flooring throughout the main living areas, and plush new carpet in all bedrooms. The kitchen and bathrooms have been beautifully updated with comfort and style in mind, and the spacious walk-in shower adds a touch of everyday luxury and convenience. The entire home has been freshly repainted from top to bottom, giving every room a crisp, move-in-ready feel. For added peace of mind, warranted foundation work has been completed, allowing you to enjoy your new home with confidence. With its modern updates, desirable location, and easy access to Chisholm Park, this charming Hurst home is ready for its next chapter. Come see all it has to offer!
Property Features
Property Type: Residential - Single Family
Cooling: Ceiling Fan(s), Central Air, Electric
Fireplaces: 1
Garage: 2 car attached
Heating: Central, Electric
Home Style: Traditional
Lot Size: 0.21 Acres
Roof Type: Shingle
Year Built: 1979
Amenities
Built-in Features
Cable TV Available
Decorative Lighting
Eat-in Kitchen
Paneling
Pantry
Wainscoting
Walk-In Closet(s)
Feature Descriptions
Appliances: None
Days on Site: 17
Exterior: Brick, Siding
Fencing: Back Yard, Fenced, Wood
Fireplace: Family Room, Gas Logs
Flooring: Carpet, Tile
Laundry: Utility Room, Full Size W/D Area
Parcel#: 01673238
Parking: Garage, Garage Faces Front
Parking Notes: Garage, Garage Faces Front
Patio/Porch: Covered
Utilities: City Sewer, City Water
Room Sizes
Bedroom-Primary: 15.00 x 13.00 Level - 1
Bedroom: 10.00 x 10.00 Level - 1
Living Room: 18.00 x 19.00 Level - 1
Kitchen: 19.00 x 14.00 Level - 1
Bath-Full: 12.00 x 4.00 Level - 1
Local Schools
Elementary School: Shadyoaks
School District: Hurst-Euless-Bedford ISD
Listed By / Shown By
Listed By
Agency Name: DHS Realty
Agency Contact: 203-246-2648
Agent Name: Raymond Costa
Shown By
Agent Name: Belinda Walker
Agent Phone:
Agency Title: Kelly, Realtors

Estimate Your Payment
Estimated Payment
$ 1,208.27 per month $1,068.27 Principal & Interest $0.00 Property Tax (data not provided by mls) $140.00 Homeowner's Insurance
2025 Normandy Drive | MLS# 21357152
This single family home located at 2025 Normandy Drive, Hurst, TX 76054 is currently listed for sale with an asking price of $480,000. This property was built in 1979 and has 3 bedrooms and 2 full baths with 1929 sq. ft. Normandy Drive is located in the Mayfair North Add subdivision within the Hurst-Euless-Bedford ISD school district. Search Mayfair North Add real estate on belindawalker.kellyrealtors.com today.