
BEDS3
BATHS2 full
SQUARE FEET1,258
MLS#2012573
STATUSNew
PROPERTY TYPEResidential - Single Family
SUBDIVISIONLOS ANGELS KEYSTONE
SCHOOLSan Antonio ISD
Property Description
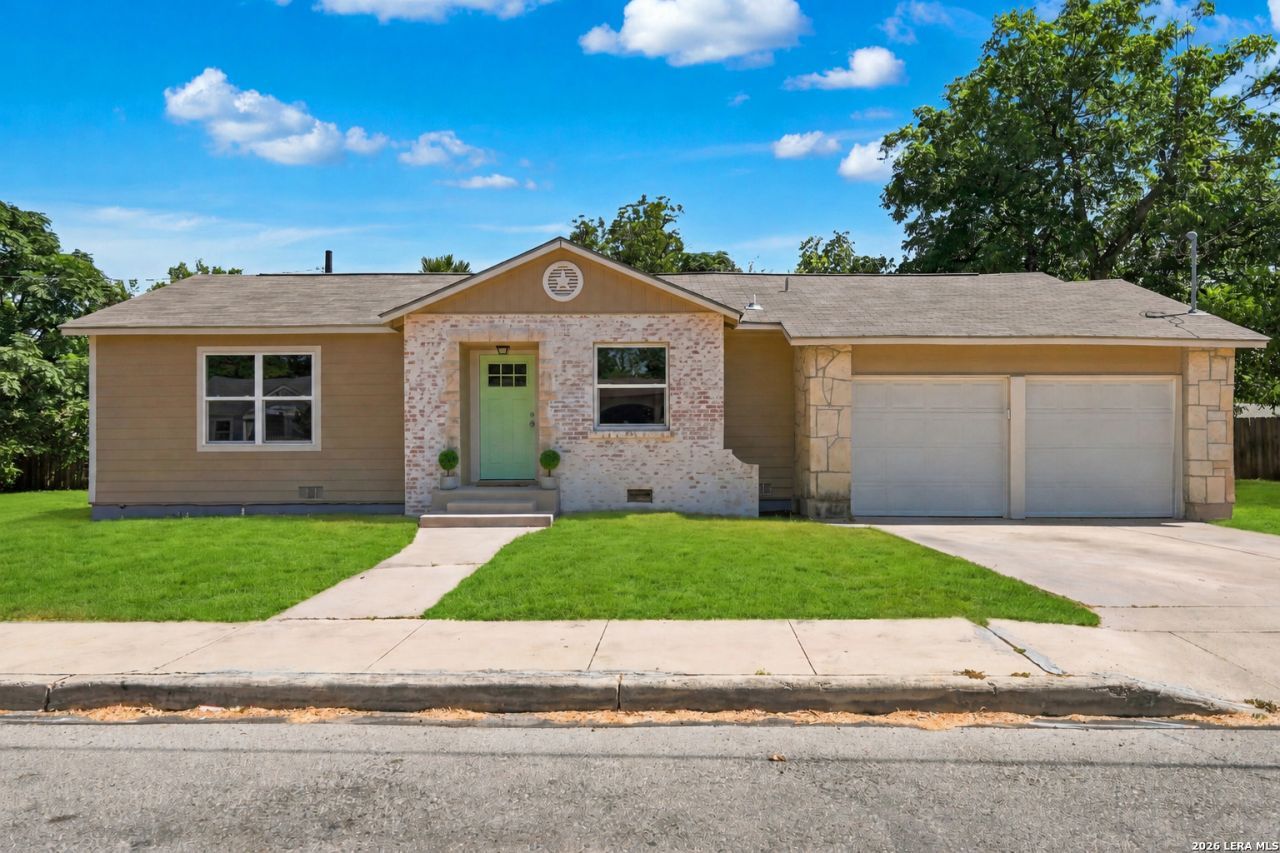
This beautifully renovated 3-bedroom, 2-bath home near Woodlawn Lake, Monticello Park, the Deco District, and just minutes from Downtown San Antonio. Inside, youll find gorgeous wood flooring, split-bedroom layout, spacious bedrooms, and an updated kitchen with granite countertops, new cabinetry, updated bathrooms, updated windows, and modern finishes throughout. The large backyard offers plenty of space to entertain or relax, while updated plumbing and electrical add peace of mind. With easy access to I-10, shopping, dining, parks, and entertainment, this move-in-ready home is a must-see! No HOA!
Property Features
Property Type: Residential - Single Family
Cooling: One Central
Fenced: Yes
Fuel Type: Natural Gas
Heating: Central
Home Style: One Story
Lot Size: 0.21 Acres
Roof Type: Composition
Stories: 1.0
Taxes: $5,600
Feature Descriptions
Builder Name: Unknown
Exterior: Patio Slab, Covered Patio, Privacy Fence
Exterior: Brick, Stone/Rock, Siding
Flooring: Ceramic Tile, Wood
HOA Mandatory: No
Inclusions: Ceiling Fans, Washer Connection, Dryer Connection, Stove/Range, Gas Cooking, Refrigerator, Gas Water Heater
Interior: One Living Area, Liv/Din Combo, Eat-In Kitchen, Open Floor Plan
Neighborhood Amenities: None
Parking: Two Car Garage
Pool/Spa: None
Supplier - Electric: CPS
Supplier - Water: SAWS
Tax By Multiple Counties: No
Type: Single Family Detached
Water/Sewer: Water System, Sewer System, City
Windows: None Remain
Room Sizes
Bedroom 2: 11 X 13
Bedroom 3: 12 X 11
Kitchen: 8 X 12
Living Room: 23 X 11
Local Schools
High School: Jefferson
Middle School: Whittier
Elementary School: Franklin
School District: San Antonio ISD
Listed By / Shown By
Listed By
Agency Name: Keller Williams Heritage
Agency Phone: (210) 493-3030
Shown By
Agent Name: Belinda Walker
Agent Phone:
Agency Title: Kelly, Realtors
Agency Email: info@kellyrealtors.com
Agency Text: (254) 717-6447

Estimate Your Payment
Estimated Payment
$ 1,121.15 per month $578.65 Principal & Interest $466.67 Property Tax $75.83 Homeowner's Insurance
2020 Fresno St | MLS# 2012573
This single family home located at 2020 Fresno St, San Antonio, TX 78201 is currently listed for sale with an asking price of $260,000. This property has 3 bedrooms and 2 full baths with 1258 sq. ft. Fresno St is located in the LOS ANGELS KEYSTONE subdivision within the San Antonio ISD school district. Search LOS ANGELS KEYSTONE real estate on belindawalker.kellyrealtors.com today.