
BEDS5
BATHS3 full 1 partial
SQUARE FEET3,499
MLS#21370861
STATUSActive
PROPERTY TYPEResidential - Single Family
SUBDIVISIONOaks North Grove Ph 2
SCHOOLWaxahachie ISD
Property Description
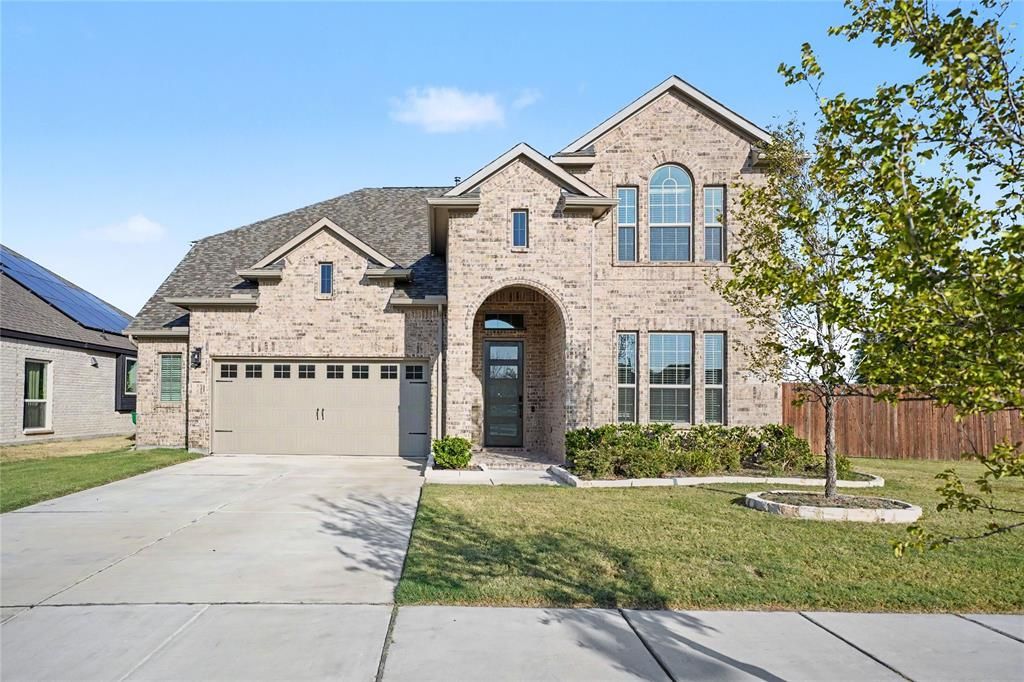
Don’t miss your chance to own this exceptional 2024-built home! Offering 5 bedrooms, 3.5 bathrooms, and approximately 3,504 square feet, this spacious residence features a gourmet kitchen with upgraded GE appliances, sleek cabinetry, a thoughtfully designed island, private home office, game room, media room, and abundant storage. The two-car garage includes a durable epoxy-coated floor and an oversized bonus storage area perfect for equipment, hobbies, or seasonal items. Situated on an oversized quarter-acre lot near Waxahachie Lake, this home offers the perfect combination of modern living and everyday convenience. Enjoy easy access to outdoor recreation, beautiful parks, popular restaurants, shopping, and everything Waxahachie has to offer. Tour this must-see property during our OPEN HOUSES on Saturday, August 29, and Sunday, August 30, from 1:00–3:00 PM. With multiple offers already received, interested buyers are encouraged to act quickly. HIGHEST AND BEST OFFERS MUST BE SUBMITTED BY MONDAY, AUGUST 31, AT 5:00 PM. This is an opportunity you do not want to miss!
Property Features
Property Type: Residential - Single Family
Cooling: Ceiling Fan(s), Central Air, ENERGY STAR Qualified E
Fireplaces: 1
Garage: 2 car attached
Heating: Central, Electric, Heat Pump, Natural Gas
Home Style: Craftsman, Traditional
Lot Size: 0.25 Acres
Roof Type: Composition
Year Built: 2024
Amenities
Granite Counters
Kitchen Island
Open Floorplan
Vaulted Ceiling(s)
Walk-In Closet(s)
Covered Patio/Porch
Rain Gutters
Feature Descriptions
Appliances: Built-in Gas Range, Dishwasher, Disposal, Electric Oven, Gas Cooktop, Gas Oven, Microwave, Tankless Water Heater, Water Purifier, Water Softener
Days on Site: 2
Exterior: Brick
Fencing: Wood, Wrought Iron
Fireplace: Decorative, Electric, Living Room, Ventless
Flooring: Carpet, Ceramic Tile, Luxury Vinyl Plank, Tile
Green Features: Drought Tolerant Plants, HVAC, Thermostat, Waterheater
HOA Fee: 300/ Quarterly
Lot: Interior Lot, Lrg. Backyard Grass, Sprinkler System
Other Equipment: Home Theater, Irrigation Equipment
Parcel#: 292634
Parking: Additional Parking, Driveway, Epoxy Flooring, Garage, Garage Door Opener, Garage Faces Front, Garage Single Door, Inside Entrance, Kitchen Level, Oversized, Side By Side
Parking Notes: Additional Parking, Driveway, Epoxy Flooring, Garage,
Patio/Porch: Covered
Utilities: Cable Available, City Sewer, City Water, Community Mailbox, Curbs, Electricity Available, Electricity Connected, Individual Gas Meter, Individual Water Meter, Natural Gas Available, Underground Utilities
Window: Window Coverings
Room Sizes
Living Room: 17.00 x 22.00 Level - 1
Media Room: 12.00 x 14.00 Level - 2
Great Room: 20.00 x 14.00 Level - 2
Kitchen: 20.00 x 12.00 Level - 1
Dining Room: 12.00 x 13.00 Level - 1
Bedroom-Primary: 14.00 x 17.00 Level - 1
Bedroom: 12.00 x 12.00 Level - 2
Bedroom: 13.00 x 13.00 Level - 2
Bedroom: 12.00 x 11.00 Level - 1
Bedroom: 12.00 x 12.00 Level - 1
Local Schools
Elementary School: Max H Simpson
School District: Waxahachie ISD
Listed By / Shown By
Listed By
Agency Name: Orchard Brokerage
Agency Contact: 469-901-3101
Agent Name: Krystal Hayes
Shown By
Agent Name: Belinda Walker
Agent Phone:
Agency Title: Kelly, Realtors

Estimate Your Payment
Estimated Payment
$ 1,246.03 per month $1,101.66 Principal & Interest $0.00 Property Tax (data not provided by mls) $144.38 Homeowner's Insurance
1830 Silver Birch Road | MLS# 21370861
This single family home located at 1830 Silver Birch Road, Waxahachie, TX 75165 is currently listed for sale with an asking price of $495,000. This property was built in 2024 and has 5 bedrooms and 3 full and 1 partial baths with 3499 sq. ft. Silver Birch Road is located in the Oaks North Grove Ph 2 subdivision within the Waxahachie ISD school district. Search Oaks North Grove Ph 2 real estate on belindawalker.kellyrealtors.com today.