
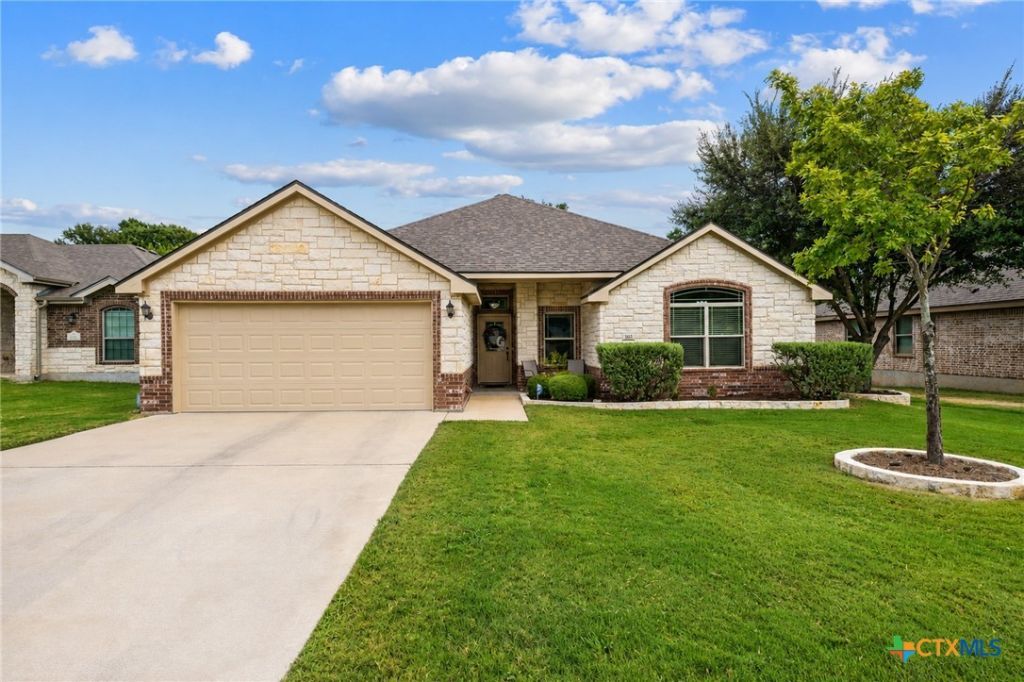
BEDS4
BATHS2 full
SQUARE FEET1,795
MLS#623888
STATUSActive
PROPERTY TYPEResidential - Single Family
SUBDIVISIONNorthcliffe
SCHOOLBelton ISD
Property Description
Welcome to 181 Sheridan in Belton, Texas?a beautifully maintained home offering comfortable living, thoughtful details, and an incredible covered outdoor space! Inside, the spacious living room features a tray ceiling, recessed lighting, and an open flow into the dining and kitchen areas. The kitchen offers granite countertops, abundant cabinetry, stainless steel appliances, and plenty of workspace for everyday living and entertaining. The primary suite feels like a true retreat with a vaulted ceiling and an ensuite bathroom featuring dual vanities, a soaking tub, and separate walk-in shower. Throughout the home, you'll find warm wood-look flooring, generous storage, and a dedicated laundry room. Outside is one of the home's standout features?a large covered back patio overlooking the fenced backyard and mature trees, creating the perfect spot for grilling, entertaining, or relaxing outdoors. With its attractive stone-and-brick exterior, established landscaping, and convenient Temple location, 181 Sheridan offers the space, functionality, and outdoor living today's buyers are looking for.
Property Features
Property Type: Residential - Single Family
Cooling: Central Air, Electric,1 Unit
Garage: 2 car attached
Heating: Central, Electric
Home Style: Traditional
Lot Size: 0.18 Acres
Roof Type: Composition, Shingle
Stories: 1.0
Year Built: 2013
Amenities
Ceiling Fan(s)
Carbon Monoxide Detector
Crown Molding
Coffered Ceiling(s)
Double Vanity
Entrance Foyer
Garden Tub/Roman Tub
High Ceilings
Open Floorplan
Split Bedrooms
Separate Shower
Tub Shower
Walk-In Closet(s)
Breakfast Area
Eat-in Kitchen
Granite Counters
Kitchen/Dining Combo
Pantry
Covered Patio
Porch
Private Yard
Feature Descriptions
Appliances: Dishwasher, Electric Cooktop, Electric Water Heater, Disposal, Oven, Plumbed For Ice Maker, Water Heater, Some Electric Appliances, Built-In Oven, Cooktop, Microwave
Body of Water: None
Community Features: Playground, Park, Trails/Paths, Community Pool, Curbs
Exterior: Brick, Masonry, Stone Veneer
Fencing: Back Yard, Privacy, Wood
Fireplace: None
Flooring: Carpet, Tile
Laundry: Washer Hookup, Electric Dryer Hookup, Inside, Laundry in Utility Room, Laundry Room
Parcel#: 440260
Parking: Attached, Garage Faces Front, Garage, Garage Door Opener
Parking Notes: Attached, Garage Faces Front, Garage, Garage Door Ope
Patio/Porch: Covered, Patio, Porch
Pool: Community, Indoor
Security: Fire Alarm, Smoke Detector(s)
Sewer: Public Sewer
Utilities: Electricity Available, High Speed Internet Available, Trash Collection Public
Water: Public
Local Schools
School District: Belton ISD
Listed By / Shown By
Listed By
Agency Name: Vista Real Estate Group-Compass RE Texas, LLC
Agency Phone: 254-231-0209
Shown By
Agent Name: Belinda Walker
Agent Phone:
Agency Title: Kelly, Realtors
Agency Email: info@kellyrealtors.com
Agency Text: (254) 717-6447

Estimate Your Payment
Estimated Payment
$ 792.93 per month $701.05 Principal & Interest $0.00 Property Tax (data not provided by mls) $91.88 Homeowner's Insurance
181 Sheridan Loop | MLS# 623888
This single family home located at 181 Sheridan Loop, Belton, TX 76513 is currently listed for sale with an asking price of $315,000. This property was built in 2013 and has 4 bedrooms and 2 full baths with 1795 sq. ft. Sheridan Loop is located in the Northcliffe subdivision within the Belton ISD school district. Search Northcliffe real estate on belindawalker.kellyrealtors.com today.