
BEDS3
BATHS2 full 1 partial
SQUARE FEET2,894
MLS#2012272
STATUSNew
PROPERTY TYPEResidential - Single Family
SUBDIVISIONOAK HOLLOW-THE Gardens
SCHOOLNorth East ISD
Property Description
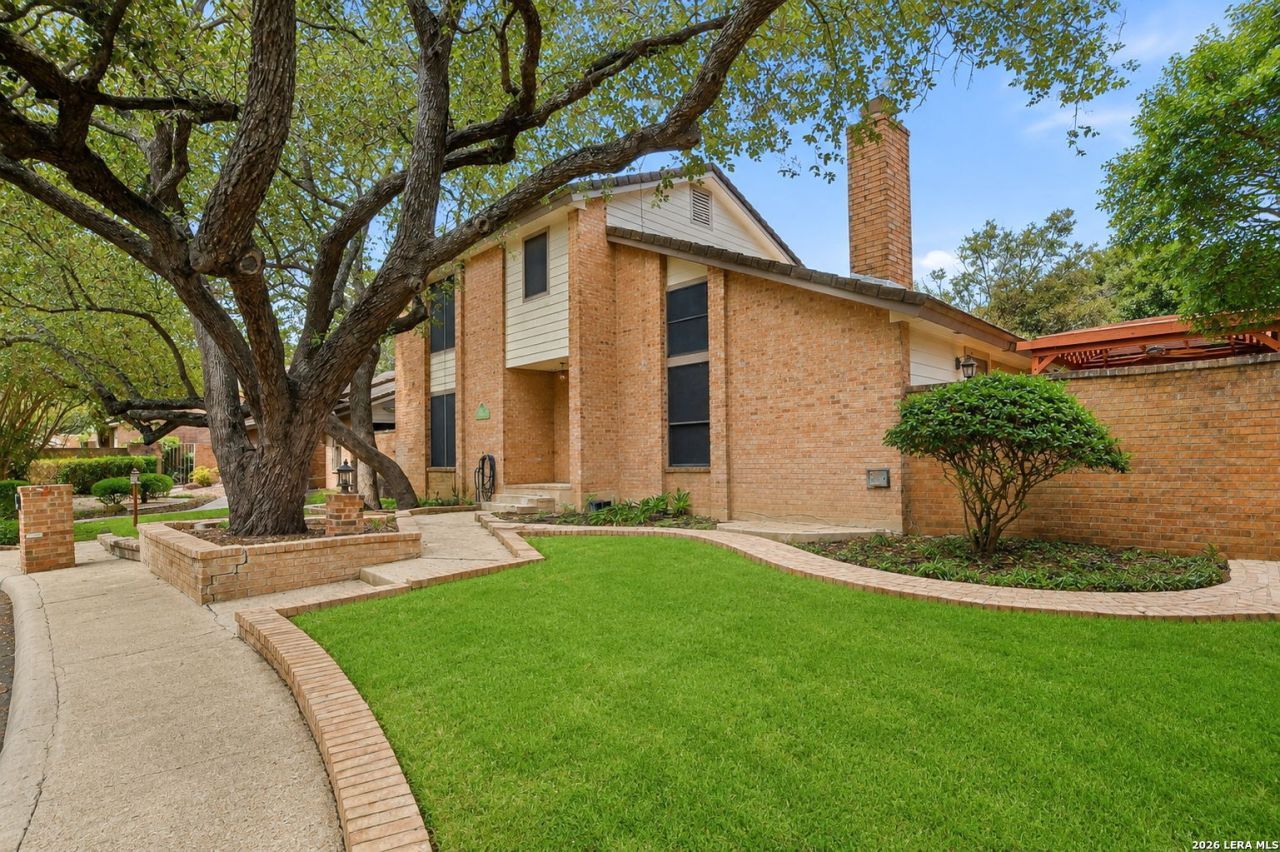
Welcome to this spacious two-story garden home in desirable North Central San Antonio. The main level features a welcoming living room with a fireplace and custom cabinetry, a family room and separate dining room along with a private downstairs primary bedroom for added convenience and accessibility. The large kitchen provides abundant cabinet storage and ample counter space, making meal preparation, everyday living, and entertaining easy. Upstairs, additional spacious rooms offer flexible options for bedrooms, a home office, guest accommodations, or a game room. Mature trees enhance the propertys setting, while the convenient location provides easy access to US 281, Loop 1604, and Wurzbach Parkway, as well as nearby park, shopping, dining, major employers, and area amenities. The home is located in Northeast ISD and offers the flexibility of a voluntary HOA. This is an excellent opportunity to own a spacious North Central San Antonio garden home with a downstairs primary bedroom.
Property Features
Property Type: Residential - Single Family
Cooling: One Central
Fenced: Yes
Fireplaces: 1
Fuel Type: Electric
Heating: Central
Home Style: Two Story
Lot Size: 0.13 Acres
Roof Type: Tile
Stories: 2.0
Taxes: $10,363
Year Built: 1982
Feature Descriptions
Builder Name: SITTERLE
Currenty Leased: No
Days on Site: 1
Exterior: Patio Slab, Privacy Fence
Exterior: Brick, Cement Fiber
Fireplace: One
Flooring: Carpeting, Ceramic Tile, Wood
Foundation: Slab
HOA Mandatory: Voluntary
Improvements: Street Paved, Curbs, City Street
Inclusions: Washer Connection, Dryer Connection, Built-In Oven
Interior: Two Living Area, Separate Dining Room, Eat-In Kitchen, Island Kitchen, Breakfast Bar, Utility Room Inside, High Ceilings, Skylights, Cable TV Available, High Speed Internet, Laundry Main Level, Walk in Closets
Lot: Cul-de-Sac/Dead End, Zero Lot Line
Neighborhood Amenities: None
Parking: Two Car Garage
Pool/Spa: None
Supplier - Electric: CPS
Supplier - Garbage: CITY
Supplier - Gas: CPS
Supplier - Sewer: CITY
Supplier - Water: SAWS
Tax By Multiple Counties: No
Type: Garden/Patio Home/Detchd
Water/Sewer: City
Windows: Some Remain
Room Sizes
Bedroom 2: 12 X 13
Bedroom 3: 15 X 13
Kitchen: 18 X 16
Dining Room: 18 X 13
Living Room: 25 X 21
Family Room: 18 X 19
E X try: 6 X 7
Local Schools
High School: Churchill
Middle School: Bradley
Elementary School: Coker
School District: North East ISD
Listed By / Shown By
Listed By
Agency Name: The Woodall Group of Texas
Agency Phone: (210) 441-9158
Shown By
Agent Name: Belinda Walker
Agent Phone:
Agency Title: Kelly, Realtors
Agency Email: info@kellyrealtors.com
Agency Text: (254) 717-6447

Estimate Your Payment
Estimated Payment
$ 1,870.22 per month $890.00 Principal & Interest $863.58 Property Tax $116.64 Homeowner's Insurance
1800 Shadow Park St | MLS# 2012272
This single family home located at 1800 Shadow Park St, San Antonio, TX 78232 is currently listed for sale with an asking price of $399,900. This property was built in 1982 and has 3 bedrooms and 2 full and 1 partial baths with 2894 sq. ft. Shadow Park St is located in the OAK HOLLOW-THE Gardens subdivision within the North East ISD school district. Search OAK HOLLOW-THE Gardens real estate on belindawalker.kellyrealtors.com today.