
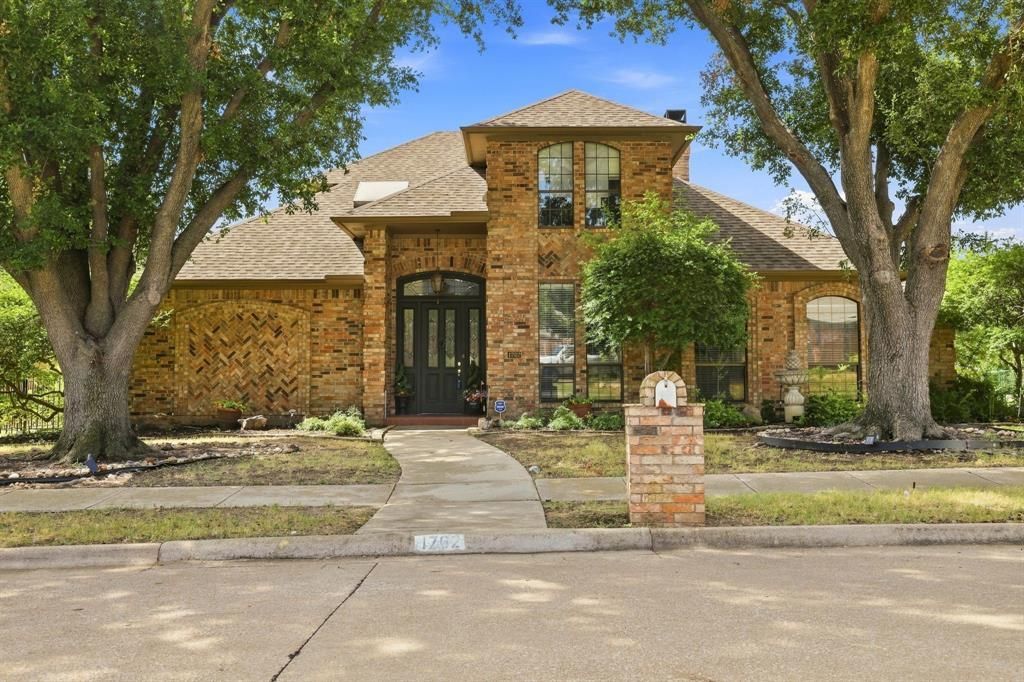
BEDS4
BATHS2 full 1 partial
SQUARE FEET2,569
MLS#21357352
STATUSActive
PROPERTY TYPEResidential - Single Family
SUBDIVISIONOakmont Estates 2
SCHOOLDenton ISD
Property Description
GOLF COURSE PROPERTY on 7th Hole in Oakmont Estates and Country Club! Grandfathered lot that has VOLUNTARY participation in HOA. This home boasts beautiful coffered ceilings, luxury vinyl floors and wet bar with granite countertop in living room, QUARTZ counters with beautiful gray cabinets in the Kitchen. Classy office or TV area bonus room with attached half bath and large storage closet which can also be used as a kitchen pantry. Private primary bedroom with access to covered patio and luxury bath with garden tub, separate shower, granite countertops, extra-large walk-in closet with custom closet system and gorgeous stain glass window over the garden tub. 3 large bedrooms upstairs, 2 have access to large outdoor deck and bathroom with granite counter with drop sink. Large backyard patio with spiral staircase leading up to second floor deck overlooking golf course and pool! Huge yard with metal fence. HVAC system was replaced in 2017, roof replaced in 2020 and spray foam attic. LOTS of attic storage decking over garage and in upstairs attic.
Property Features
Property Type: Residential - Single Family
Cooling: Central Air
Fireplaces: 1
Garage: 2 car attached
Heating: Central
Home Style: Traditional
Lot Size: 0.31 Acres
Roof Type: Asphalt
Year Built: 1986
Amenities
Cable TV Available
Central Vacuum
Pantry
Wet Bar
Feature Descriptions
Appliances: Dishwasher, Disposal, Electric Cooktop, Electric Oven, Microwave, Vented Exhaust Fan
Community Features: Club House, Community Pool, Golf
Days on Site: 18
Exterior: Brick
Fencing: Metal
Fireplace: Living Room, Masonry
Flooring: Carpet, Tile, Vinyl
Laundry: Electric Dryer Hookup, Utility Room, Full Size W/D Area, Washer Hookup
Lot: On Golf Course
Parcel#: R128148
Parking: Garage, Garage Door Opener
Parking Notes: Garage, Garage Door Opener
Patio/Porch: Covered, Deck, Patio, Side Porch
Pool: In Ground, Pool Sweep, Waterfall
Swimming Pool: Yes
Utilities: City Sewer, City Water, Curbs
Local Schools
Elementary School: Hawk
School District: Denton ISD
Listed By / Shown By
Listed By
Agency Name: Epique Realty LLC
Agency Contact: 512-387-0722
Agent Name: Armando Garcia
Shown By
Agent Name: Belinda Walker
Agent Phone:
Agency Title: Kelly, Realtors

Estimate Your Payment
Estimated Payment
$ 1,495.24 per month $1,321.99 Principal & Interest $0.00 Property Tax (data not provided by mls) $173.25 Homeowner's Insurance
1762 Timber Ridge Circle | MLS# 21357352
This single family home located at 1762 Timber Ridge Circle, Corinth, TX 76210 is currently listed for sale with an asking price of $594,000. This property was built in 1986 and has 4 bedrooms and 2 full and 1 partial baths with 2569 sq. ft. Timber Ridge Circle is located in the Oakmont Estates 2 subdivision within the Denton ISD school district. Search Oakmont Estates 2 real estate on belindawalker.kellyrealtors.com today.