
BEDS4
BATHS3 full 1 partial
SQUARE FEET3,407
MLS#21360088
STATUSActive
PROPERTY TYPEResidential - Single Family
SUBDIVISIONHomestead At Carrollton Ph 1
SCHOOLLewisville ISD
Property Description
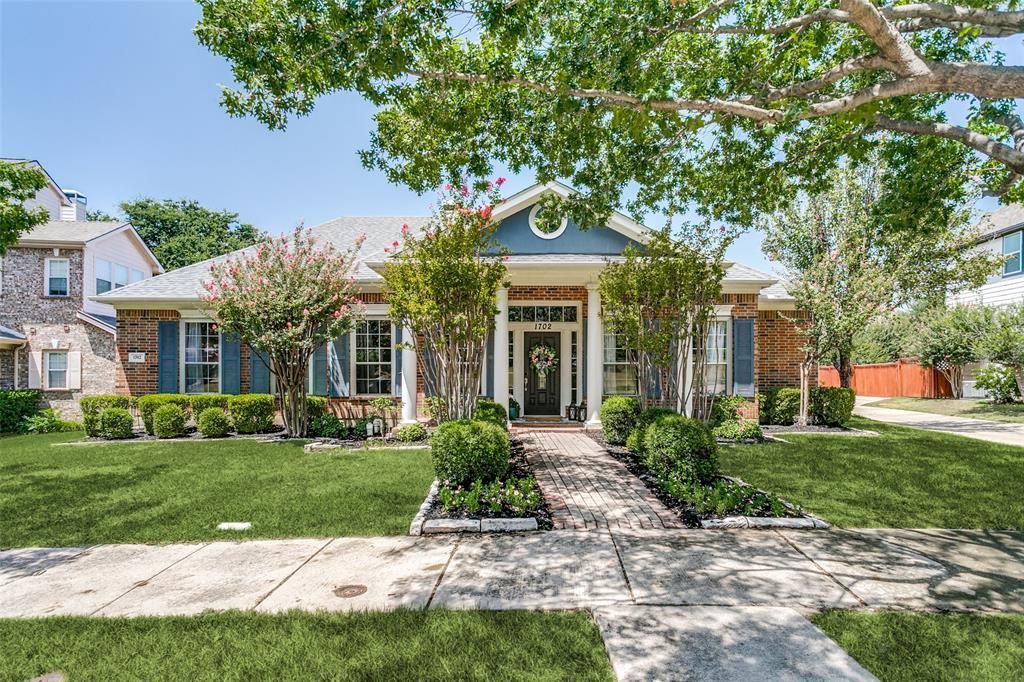
If you’ve been dreaming of a neighborhood where people still wave hello, kids decorate their bikes for the 4th of July parade, & there's a community Easter egg hunt every year-you’ve got to check out The Homestead at Carrollton! It’s a charming community with its own parks, beautiful greenbelt areas, large front porches, a clubhouse with cabanas, pools for both kids & adults, & the highly-rated Homestead Elementary right in the neighborhood. It truly has that welcoming, small-town feel. This 1.5 story home has huge front porch & is great for long summer days with an oversized 30x11 covered back patio with stone flrng & a pool to cool off in, perfect for relaxing or entertaining family & friends. Step inside & you'll immediately notice the bright, open-concept layout filled with natural light. The 25x17 living rm features a cozy gas FP with custom tile surround, built-in shelving & bay window to take advantage of the great back yard-patio views. The kitchen is a chef’s dream, complete with granite, tile bksplsh, & lots of rich wood cabinetry. A center island makes it ideal for family gatherings & weekend get-togethers. You’ll love the flexible 2nd liv area, great as an office, or additional liv space. All 4 bedrooms R DOWN & ALL have large WIC. The 3rd bedrm is massive at 19x10 with an ensuite bath making it perfect as an in-law suite, man cave, teen haven or hobby room. The primary suite is your personal retreat & a wall of windows overlooking back yd & a beautifully updated ensuite with granite counters, his & her vanities, a soaking garden tub, an oversized WIN shower & huge WIC closet with a closet system U have got to see. Upstairs is highlighted by the oversized media-game rm, a half bath & second flex space perfect for 2nd office. A THREE-car garage rounds out this amazing home. Homes like this in a community like Homestead don’t come around often—don’t let this one get away! Updates include tankless HWH 7-26, paint & wood flooring except 4 kitchen-utility
Property Features
Property Type: Residential - Single Family
Cooling: Ceiling Fan(s), Central Air
Fireplaces: 1
Garage: 3
Heating: Central, Natural Gas
Home Style: Traditional
Lot Size: 0.19 Acres
Roof Type: Composition
Year Built: 2001
Amenities
Built-in Features
Cable TV Available
Decorative Lighting
Eat-in Kitchen
Granite Counters
High Speed Internet Available
In-Law Suite Floorplan
Kitchen Island
Open Floorplan
Walk-In Closet(s)
Second Primary Bedroom
Covered Patio/Porch
Rain Gutters
Feature Descriptions
Appliances: Dishwasher, Disposal, Electric Cooktop, Electric Oven, Microwave
Community Features: Club House, Community Pool, Curbs, Greenbelt, Sidewalks
Days on Site: 15
Exclusions: All staging items and drapes
Exterior: Brick
Fencing: Back Yard, Gate, Wood
Fireplace: Gas
Flooring: Carpet, Ceramic Tile, Wood
HOA Fee: 250/ Quarterly
Laundry: Utility Room, Full Size W/D Area, Dryer Hookup, Washer Hookup
Lot: Few Trees, Interior Lot, Landscaped, Sprinkler System, Subdivision
Parcel#: R210009
Parking: Alley Access
Parking Notes: Alley Access
Patio/Porch: Covered
Pool: Gunite, In Ground
Swimming Pool: Yes
Utilities: City Sewer, City Water, Curbs
Room Sizes
Living Room: 25.00 x 17.00 Level - 1
Living Room: 13.00 x 12.00 Level - 1
Dining Room: 16.00 x 14.00 Level - 1
Kitchen: 16.00 x 12.00 Level - 1
Breakfast Room: 13.00 x 10.00 Level - 1
Bedroom-Primary: 16.00 x 15.00 Level - 1
Bedroom-2nd Primary: 19.00 x 10.00 Level - 1
Bedroom: 15.00 x 11.00 Level - 1
Bedroom: 14.00 x 11.00 Level - 1
Game Room: 10.00 x 16.00 Level - 2
Office: 17.00 x 9.00 Level - 2
Utility Room: 8.00 x 6.00 Level - 1
Local Schools
Elementary School: Homestead
School District: Lewisville ISD
Listed By / Shown By
Listed By
Agency Name: Keller Williams Realty DPR
Agency Contact: 972-841-5488
Agent Name: Kathy Roberts
Shown By
Agent Name: Belinda Walker
Agent Phone:
Agency Title: Kelly, Realtors

Estimate Your Payment
Estimated Payment
$ 1,887.92 per month $1,669.17 Principal & Interest $0.00 Property Tax (data not provided by mls) $218.75 Homeowner's Insurance
1702 Bluffview Lane | MLS# 21360088
This single family home located at 1702 Bluffview Lane, Carrollton, TX 75007 is currently listed for sale with an asking price of $750,000. This property was built in 2001 and has 4 bedrooms and 3 full and 1 partial baths with 3407 sq. ft. Bluffview Lane is located in the Homestead At Carrollton Ph 1 subdivision within the Lewisville ISD school district. Search Homestead At Carrollton Ph 1 real estate on belindawalker.kellyrealtors.com today.