
BEDS3
BATHS2 full
SQUARE FEET1,372
MLS#21363548
STATUSActive Option Contract
PROPERTY TYPEResidential - Single Family
SUBDIVISIONCREEK VILLAGE AT PROVIDENCE
SCHOOLAubrey ISD
Property Description
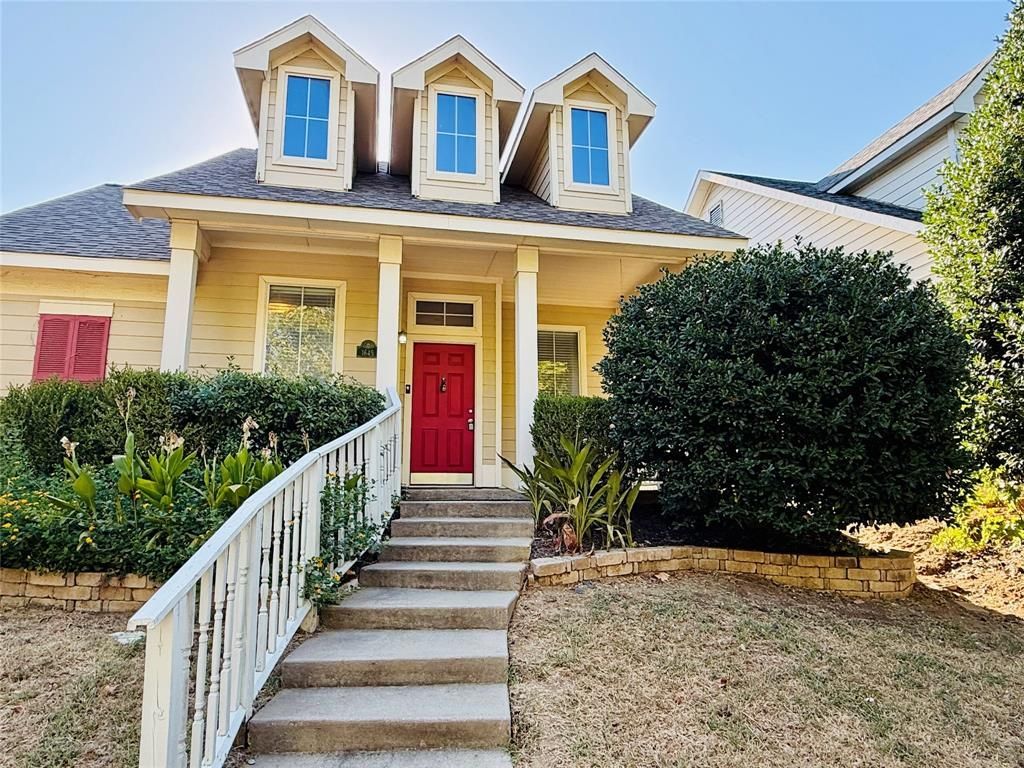
Discover timeless comfort in this popular 1-story Coventry floor plan located in the Creek Village of Providence Village! Built in 2005 and tastefully refreshed, this 3-bedroom, 2-bathroom home offers a fantastic layout for first-time buyers or anyone looking to downsize into a solid, well-maintained space.Recent interior updates include a freshly painted interior that gives the home a clean, bright, and welcoming feel, along with new durable flooring throughout the main living areas, entry, breakfast nook, and bedrooms. The refreshed kitchen features classic wood cabinets, tiled flooring, and a brand-new cooking range and dishwasher.The primary suite serves as a comfortable retreat, complete with two separate walk-in closets. Outside, the enclosed back patio provides an added semi-outdoor living space perfect for relaxing year-round.Take advantage of everything Providence Village has to offer, including resort-style community amenities like a waterpark, scenic lakes, parks, trails, and clubhouse access. A well-cared-for 2005 home with essential modern upgrades already done for you—come take a look today!**Note: Some photos have been virtually staged and or digitally altered. Original photos are also included.
Property Features
Property Type: Residential - Single Family
Cooling: Ceiling Fan(s), Electric
Garage: 2 car attached
Heating: Electric
Lot Size: 0.10 Acres
Roof Type: Composition
Year Built: 2005
Amenities
Built-in Features
Feature Descriptions
Appliances: Dishwasher, Electric Range
Days on Site: 10
Fencing: Back Yard
Flooring: Vinyl
HOA Fee: 449/ Semi-Annual
Laundry: Electric Dryer Hookup, Utility Room
Parcel#: R269247
Parking: Alley Access
Parking Notes: Alley Access
Patio/Porch: Covered
Utilities: All Weather Road, Alley, Cable Available, City Sewer, City Water, Electricity Connected
Local Schools
Elementary School: Hl Brockett
School District: Aubrey ISD
Listed By / Shown By
Listed By
Agency Name: Fathom Realty
Agency Contact: 888-455-6040
Agent Name: Joseph Kattampally
Shown By
Agent Name: Belinda Walker
Agent Phone:
Agency Title: Kelly, Realtors

Estimate Your Payment
Estimated Payment
$ 616.47 per month $545.04 Principal & Interest $0.00 Property Tax (data not provided by mls) $71.43 Homeowner's Insurance
1645 Cambridge Drive | MLS# 21363548
This single family home located at 1645 Cambridge Drive, Providence Village, TX 76227 is currently listed for sale with an asking price of $244,900. This property was built in 2005 and has 3 bedrooms and 2 full baths with 1372 sq. ft. Cambridge Drive is located in the CREEK VILLAGE AT PROVIDENCE subdivision within the Aubrey ISD school district. Search CREEK VILLAGE AT PROVIDENCE real estate on belindawalker.kellyrealtors.com today.