
BEDS4
BATHS2 full 1 partial
SQUARE FEET2,184
MLS#2012345
STATUSNew
PROPERTY TYPEResidential - Single Family
SUBDIVISIONJAMESTOWN II
SCHOOLPleasanton
Property Description
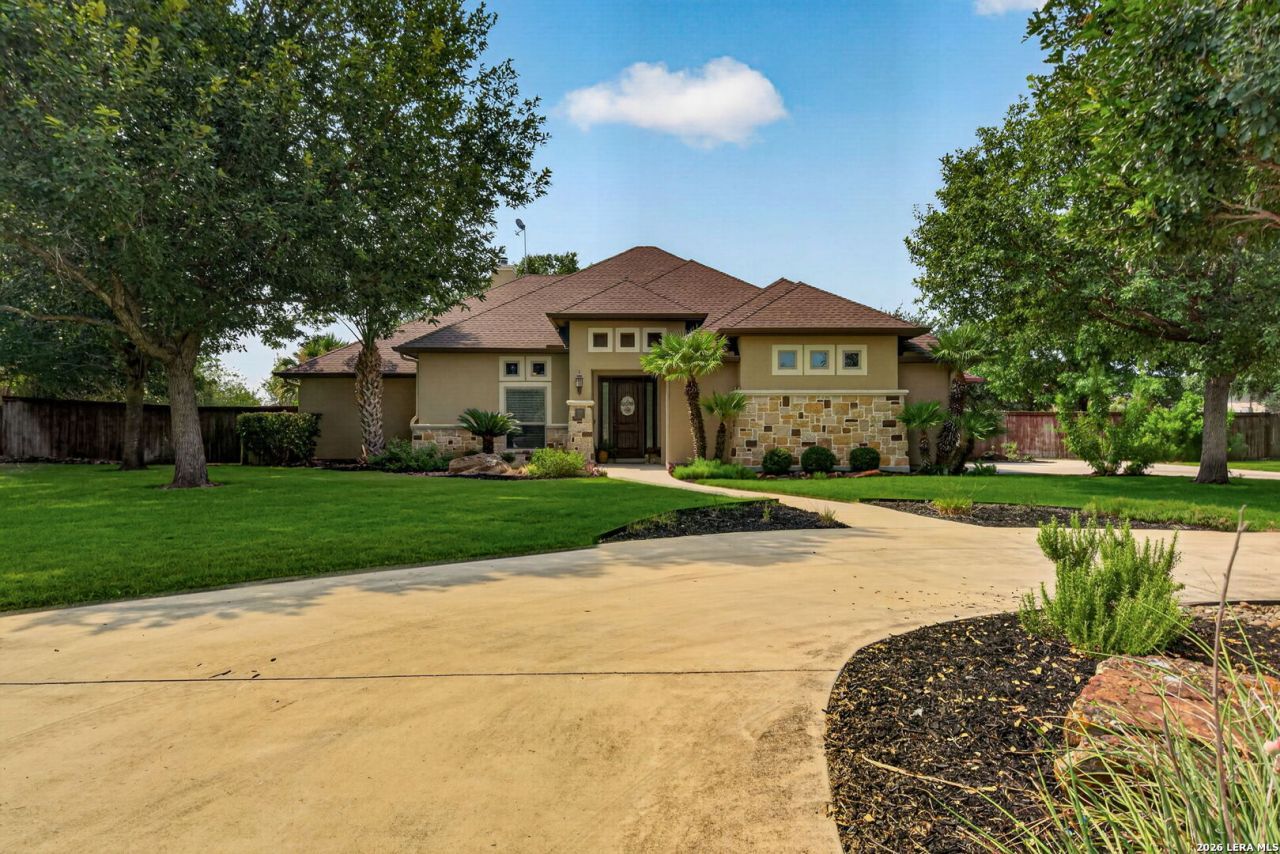
Beautifully maintained true 4 bed 2.5 bath home on .58 acres nestled in the desirable Jamestown neighborhood. Stepping inside you will be welcomed with high vaulted stained pine ceilings with exposed wood beams. Stoned wood burning fireplace, arched interior openings, natural light from multiple large windows. The kitchen boasts numerous custom Adler wood cabinets, stainless steel appliances, and granite tops throughout. Primary suite has custom cut ceilings, large fully tiled shower, separate vanities, and large walk-in closet. Outside showcases as its own little oasis with the crown jewel being the Keith Zars custom pool and hot tub heated by large underground propane tank. Not to mention the uniquely built landscaped water feature. You will find the oversized slabbed and covered patio to provide ample room to entertainment. The meticulously landscapped yard is studded with several mature trees, full front and back sprinkler system, complete privacy fenced yard with a smaller fenced-in pet area. With so much more to offer like the new roof, full gutter system, and circle drive this house is one to where you will just have to come see for your self.
Property Features
Property Type: Residential - Single Family
Cooling: One Central
Fenced: Yes
Fireplaces: 1
Fuel Type: Electric
Heating: Central
Home Style: One Story
Lot Size: 0.58 Acres
Roof Type: Heavy Composition
Stories: 1.0
Taxes: $8,480
Year Built: 2008
Feature Descriptions
Builder Name: Wells construction
Days on Site: 1
Exterior: Patio Slab, Covered Patio, Privacy Fence, Sprinkler System, Double Pane Windows, Has Gutters, Mature Trees
Exterior: Stone/Rock, Stucco
Fireplace: One, Living Room, Wood Burning
Flooring: Carpeting, Ceramic Tile
Foundation: Slab
HOA Mandatory: No
Home Faces: North
Hot Tub: Yes
Improvements: Street Paved, Curbs, Streetlights, Fire Hydrant w/in 500,City Street
Inclusions: Ceiling Fans, Chandelier, Cook Top, Built-In Oven, Microwave Oven, Disposal, Dishwasher, Solid Counter Tops
Interior: One Living Area, Separate Dining Room, Eat-In Kitchen, Island Kitchen, Breakfast Bar, Walk-In Pantry, High Ceilings, Open Floor Plan, Laundry Room, Walk in Closets
Neighborhood Amenities: None
Parking: Two Car Garage
Pool/Spa: In Ground Pool, AdjoiningPool/Spa, Hot Tub, Pool is Heated
Spa: Yes
Supplier - Electric: Co-op
Supplier - Garbage: city
Supplier - Gas: propane tank
Supplier - Sewer: city
Supplier - Water: city
Swimming Pool: Yes
Tax By Multiple Counties: No
Type: Single Family Detached
Water/Sewer: Sewer System, City
Windows: Some Remain
Room Sizes
Bedroom 2: 11 X 11
Bedroom 3: 13 X 12
Bedroom 4: 13 X 12
Kitchen: 14 X 13
Breakfast Room: 12 X 12
Living Room: 19 X 16
Utility Room: 11 X 10
E X try: 8 X 7
Local Schools
High School: Pleasanton
Middle School: Pleasanton
Elementary School: Pleasanton
School District: Pleasanton
Listed By / Shown By
Listed By
Agency Name: Brohill Realty Ltd
Agency Phone: (830) 569-4455
Shown By
Agent Name: Belinda Walker
Agent Phone:
Agency Title: Kelly, Realtors
Agency Email: info@kellyrealtors.com
Agency Text: (254) 717-6447

Estimate Your Payment
Estimated Payment
$ 1,952.70 per month $1,101.66 Principal & Interest $706.67 Property Tax $144.38 Homeowner's Insurance
1641 Clover Rdg | MLS# 2012345
This single family home located at 1641 Clover Rdg, Pleasanton, TX 78064 is currently listed for sale with an asking price of $495,000. This property was built in 2008 and has 4 bedrooms and 2 full and 1 partial baths with 2184 sq. ft. Clover Rdg is located in the JAMESTOWN II subdivision within the Pleasanton school district. Search JAMESTOWN II real estate on belindawalker.kellyrealtors.com today.