
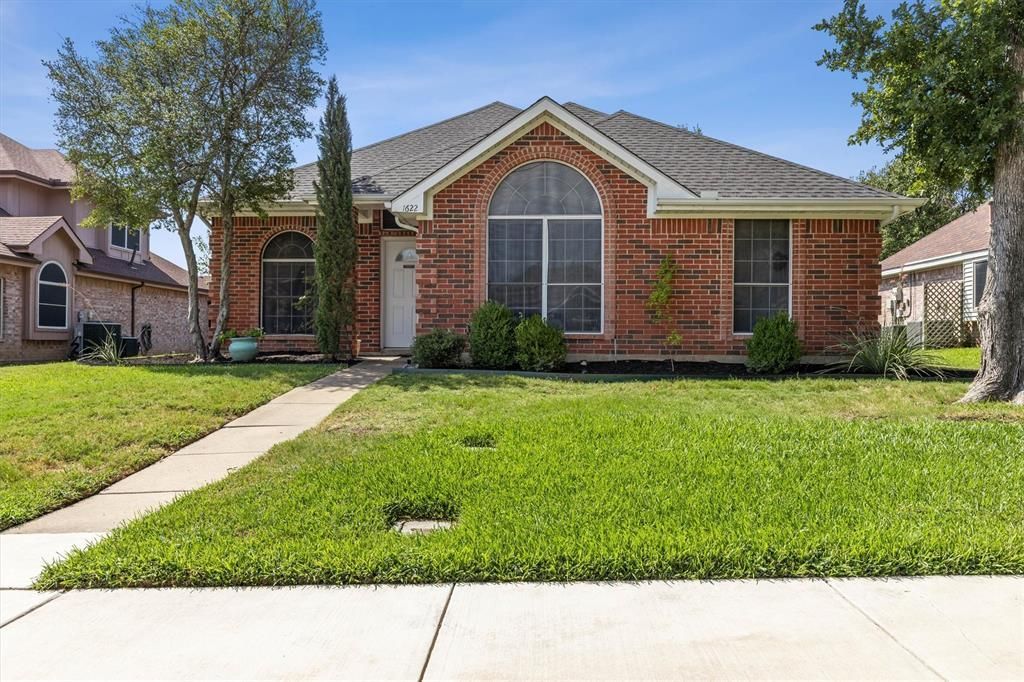
BEDS3
BATHS2 full
SQUARE FEET1,714
MLS#21363855
STATUSActive
PROPERTY TYPEResidential - Single Family
SUBDIVISIONLewisville Valley 6 Sec 2
SCHOOLLewisville ISD
Property Description
Welcome to this beautiful, move-in-ready home in a lovely Lewisville neighborhood, ideally located less than 3 miles from Lake Lewisville and surrounded by an abundance of parks, recreation, and outdoor amenities. The major components have already been taken care of, including the electrical panel, roof, hot water heater, HVAC system, and foundation—all recently completed, offering peace of mind for the new homeowner.Inside, you'll find a spacious floor plan featuring split formal living areas, a separate dining room, and a cozy breakfast nook. The open kitchen features newer appliances and flows effortlessly into the living spaces. A bright, enclosed sunroom provides an additional versatile living area and fills the home with natural light. The oversized primary suite offers a comfortable sitting area and a large walk-in closet. The secondary bedrooms also features a generous walk-in closet. Step outside to enjoy the beautiful backyard, complete with a newer wrought-iron and cedar privacy fence—perfect for relaxing, entertaining, or enjoying the outdoors. With its extensive recent updates, spacious living areas, and fantastic location near Lake Lewisville, this home is ready for you to move in and make it your own!
Property Features
Property Type: Residential - Single Family
Cooling: Central Air
Fireplaces: 1
Garage: 2 car attached
Heating: Natural Gas
Home Style: Traditional
Lot Size: 0.18 Acres
Roof Type: Composition
Year Built: 1991
Amenities
Cable TV Available
Decorative Lighting
Double Vanity
Eat-in Kitchen
High Speed Internet Available
Kitchen Island
Open Floorplan
Pantry
Vaulted Ceiling(s)
Walk-In Closet(s)
Feature Descriptions
Appliances: Dishwasher, Disposal, Electric Cooktop, Electric Range, Gas Water Heater, Microwave, Plumbed For Gas in Kitchen, Refrigerator
Days on Site: 4
Exclusions: Washer and dryer are available for $500.
Exterior: Brick
Fencing: Metal, Wood
Fireplace: Gas Logs, Gas Starter
Flooring: Carpet, Ceramic Tile
Laundry: Gas Dryer Hookup, Utility Room, Full Size W/D Area, Dryer Hookup
Lot: Few Trees, Landscaped
Parcel#: R131169
Parking: Alley Access, Driveway, Garage, Garage Door Opener, Garage Faces Rear
Parking Notes: Alley Access, Driveway, Garage, Garage Door Opener, Ga
Patio/Porch: Covered
Utilities: Alley, City Sewer, City Water, Curbs, Individual Gas Meter, Sidewalk
Window: Window Coverings
Room Sizes
Living Room: 17.00 x 10.00 Level - 1
Family Room: 15.00 x 14.00 Level - 1
Kitchen: 14.00 x 12.00 Level - 1
Dining Room: 10.00 x 9.00 Level - 1
Breakfast Room: 9.00 x 12.00 Level - 1
Bedroom-Primary: 21.00 x 12.00 Level - 1
Bedroom: 11.00 x 10.00 Level - 1
Bedroom: 11.00 x 10.00 Level - 1
Utility Room: 7.00 x 6.00 Level - 1
Local Schools
Elementary School: Valley Ridge
School District: Lewisville ISD
Listed By / Shown By
Listed By
Agency Name: RE/MAX DFW Associates IV
Agency Contact: 214-417-6820
Agent Name: Patti Murray
Shown By
Agent Name: Belinda Walker
Agent Phone:
Agency Title: Kelly, Realtors

Estimate Your Payment
Estimated Payment
$ 905.95 per month $800.98 Principal & Interest $0.00 Property Tax (data not provided by mls) $104.97 Homeowner's Insurance
1622 Glenmore Drive | MLS# 21363855
This single family home located at 1622 Glenmore Drive, Lewisville, TX 75077 is currently listed for sale with an asking price of $359,900. This property was built in 1991 and has 3 bedrooms and 2 full baths with 1714 sq. ft. Glenmore Drive is located in the Lewisville Valley 6 Sec 2 subdivision within the Lewisville ISD school district. Search Lewisville Valley 6 Sec 2 real estate on belindawalker.kellyrealtors.com today.