
BEDS3
BATHS2 full 1 partial
SQUARE FEET2,453
MLS#21361876
STATUSActive
PROPERTY TYPEResidential - Single Family
SUBDIVISIONTrinity Estates
SCHOOLFort Worth ISD
Property Description
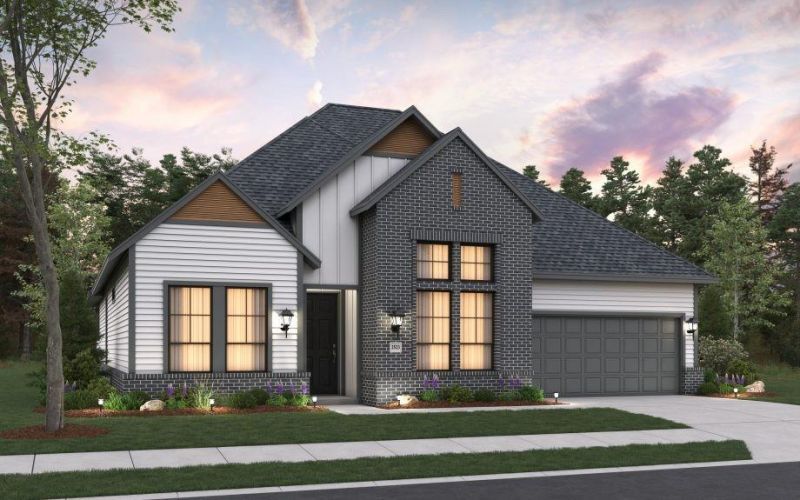
MLS# 21361876 - Built by HistoryMaker Homes - Dec 2026 completion! ~ NEW CONSTRUCTION IN BENBROOK WITH GREEN-SPACE VIEWS! Welcome to 1621 Briscoe Drive in sought-after Trinity Estates, where thoughtful design meets an exceptional homesite. This beautiful HistoryMaker Home backs to green space, offering a peaceful backdrop and added privacy you won’t find on every homesite. Inside, the home delivers the features today’s buyers are looking for, including a dedicated study, inviting fireplace, and a beautifully appointed kitchen with stacked cabinetry that adds both style and valuable storage. The open-concept living spaces create an effortless flow for everyday living and entertaining. The tandem 3-car garage provides incredible flexibility for vehicles, storage, a workshop, bikes, or recreational equipment—giving you substantially more usable garage space than a typical 2-car garage. Enjoy the best of both worlds at Trinity Estates: a peaceful, nature-inspired setting with green space and mature trees while remaining conveniently close to Fort Worth. Residents enjoy proximity to Trinity Trails, Benbrook Lake, Oakmont Park, The Shops at Clearfork and the Fort Worth Stockyards, with convenient access to I-20, Loop 820, Chisholm Trail Parkway and I-35W. And there’s never been a better time to make a move. Ask about HistoryMaker Homes’ available financing incentives, including opportunities to put incentives toward a below-market fixed interest rate, closing costs, design options and more. Incentives are subject to program terms and availability. Come experience the difference of a new home, an oversized tandem garage, upgraded finishes and a homesite that backs to green space—all in one of Benbrook’s newest communities. Schedule your private tour of 1621 Briscoe today!
Property Features
Property Type: Residential - Single Family
Cooling: Ceiling Fan(s), Central Air, Zoned
Fireplaces: 1
Garage: 3 car attached
Heating: Fireplace(s), Natural Gas, Zoned
Lot Size: 0.19 Acres
Roof Type: Composition
Year Built: 2026
Amenities
Decorative Lighting
Double Vanity
Eat-in Kitchen
High Speed Internet Available
Kitchen Island
Open Floorplan
Pantry
Smart Home System
Walk-In Closet(s)
Wired for Data
Covered Patio/Porch
Rain Gutters
Lighting
Private Yard
Feature Descriptions
Appliances: Built-in Gas Range, Dishwasher, Disposal, Electric Oven, Gas Cooktop, Microwave, Tankless Water Heater, Vented Exhaust Fan
Community Features: Curbs, Greenbelt, Jogging Path/Bike Path, Park, Sidewalks
Days on Site: 13
Exterior: Board & Batten Siding, Brick, Fiber Cement, Radia
Fencing: Back Yard, Fenced, Full, Metal, Wood, Wrought Iron
Fireplace: Family Room
Flooring: Carpet, Ceramic Tile, Laminate, Tile
Green Features: 12 inch+ Attic Insulation, Appliances, Construction, Doors, Drought Tolerant Plants, Enhanced Air Filtration, HVAC, Insulation, Lighting, Mechanical Fresh Air, Rain / Freeze Sensors, Thermostat, Windows
HOA Fee: 672/ Annually
Laundry: Electric Dryer Hookup, Utility Room, Full Size W/D Area, Washer Hookup
Lot: Adjacent to Greenbelt, Few Trees, Interior Lot, Landscaped, Sprinkler System, Subdivision
Lot Dimensions: 70x120
Parcel#: 1621 Briscoe
Parking: Driveway, Garage Door Opener, Garage Faces Front, Garage Single Door, Tandem
Parking Notes: Driveway, Garage Door Opener, Garage Faces Front, Gar
Patio/Porch: Covered
Utilities: City Sewer, City Water, Community Mailbox, Curbs, Individual Gas Meter, Individual Water Meter, Sidewalk, Underground Utilities
Room Sizes
Living Room: 22.00 x 15.00 Level - 1
Kitchen: 20.00 x 10.00 Level - 1
Bath-Primary: 12.00 x 9.00 Level - 1
Office: 14.00 x 10.00 Level - 1
Bedroom: 11.00 x 11.00 Level - 1
Bedroom: 11.00 x 11.00 Level - 1
Bath-Full: 7.00 x 5.00 Level - 1
Bedroom-Primary: 19.00 x 14.00 Level - 1
Local Schools
Elementary School: Benbrook
School District: Fort Worth ISD
Listed By / Shown By
Listed By
Agency Name: Historymaker Homes
Agency Contact: 888-872-6006
Agent Name: Ben Caballero
Shown By
Agent Name: Belinda Walker
Agent Phone:
Agency Title: Kelly, Realtors

Estimate Your Payment
Estimated Payment
$ 1,594.98 per month $1,410.17 Principal & Interest $0.00 Property Tax (data not provided by mls) $184.81 Homeowner's Insurance
1621 Briscoe Drive | MLS# 21361876
This single family home located at 1621 Briscoe Drive, Benbrook, TX 76126 is currently listed for sale with an asking price of $633,622. This property was built in 2026 and has 3 bedrooms and 2 full and 1 partial baths with 2453 sq. ft. Briscoe Drive is located in the Trinity Estates subdivision within the Fort Worth ISD school district. Search Trinity Estates real estate on belindawalker.kellyrealtors.com today.