
BEDS4
BATHS3 full
SQUARE FEET2,396
MLS#21358714
STATUSActive
PROPERTY TYPEResidential - Single Family
SUBDIVISIONForest Mill 5th Increment Add
SCHOOLArlington ISD
Property Description
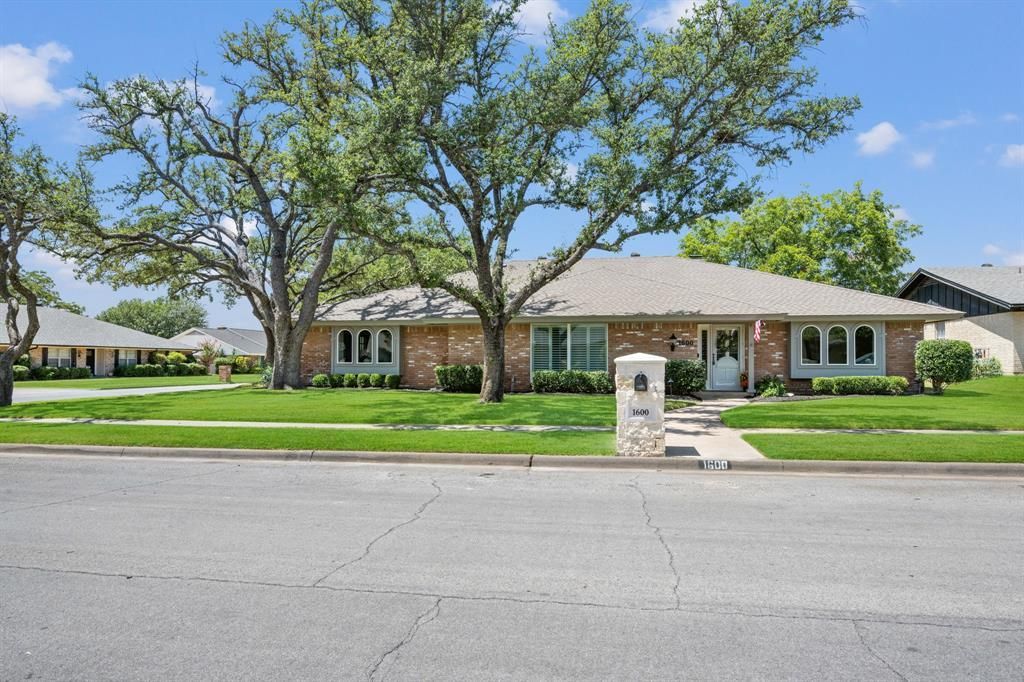
Welcome home to this beautifully updated residence in the heart of Pantego! Situated on a corner lot in a quiet cul-de-sac, this home is tucked into an established neighborhood with spacious lots and sidewalks—a setting that’s increasingly hard to find. Timeless charm blends seamlessly withmodern updates throughout, while a sparkling pool and spa create your own backyard retreat with plenty of grassy yard remaining for kids and pets to play. Inside, new wood-look LVP flooring flows through the main living areas, complemented by an open-concept design that connects the kitchen and main living space for easy everyday living and entertaining. The remodeled kitchen is a standout, featuring quartz countertops, refreshed cabinetry, double ovens, a new cooktop and backsplash, updated lighting, and abundant prep and storage space. The primary bath has been redesigned with a new layout allowing for a new custom tiled shower and double vanity, new lighting, fixtures and barn door. The versatile fourth bedroom is split from the other bedrooms and features its own full bath and separate exterior entrance—ideal for a private guest or mother-in-law suite, game room, home office, or additional living space. Stylishly updated bathrooms with quartz counters, Pella windows and an oversized side-entry garage add even more appeal. Conveniently located near shopping, dining, entertainment, and everything Pantego and Arlington have to offer, this move-in-ready home combines an established neighborhood setting with the updates and amenities you are looking for.
Property Features
Property Type: Residential - Single Family
Cooling: Ceiling Fan(s), Central Air, Electric
Fireplaces: 1
Garage: 2 car attached
Heating: Central, Natural Gas
Home Style: Traditional
Lot Size: 0.25 Acres
Roof Type: Composition
Year Built: 1972
Amenities
Built-in Features
Cable TV Available
Decorative Lighting
Double Vanity
Eat-in Kitchen
High Speed Internet Available
In-Law Suite Floorplan
Open Floorplan
Paneling
Pantry
Vaulted Ceiling(s)
Walk-In Closet(s)
Second Primary Bedroom
Covered Patio/Porch
Rain Gutters
Private Yard
Feature Descriptions
Appliances: Dishwasher, Disposal, Electric Cooktop, Electric Oven, Gas Water Heater, Microwave, Double Oven, Plumbed For Gas in Kitchen
Community Features: Park, Sidewalks
Days on Site: 10
Exclusions: Staging items
Exterior: Brick
Fencing: Back Yard, Wood
Fireplace: Brick, Gas, Gas Starter, Living Room, Masonry, Raised Hearth, Wood Burning
Flooring: Carpet, Ceramic Tile, Luxury Vinyl Plank
Laundry: Electric Dryer Hookup, Gas Dryer Hookup, Utility Room, Full Size W/D Area, Dryer Hookup, Washer Hookup
Lot: Corner Lot, Cul-De-Sac, Few Trees, Landscaped, Level, Lrg. Backyard Grass, Sprinkler System, Subdivision
Parcel#: 00951536
Parking: Driveway, Garage, Garage Door Opener, Garage Faces Side, Garage Single Door, Inside Entrance, Kitchen Level, Oversized
Parking Notes: Driveway, Garage, Garage Door Opener, Garage Faces Si
Patio/Porch: Covered, Front Porch, Patio, Rear Porch
Pool: Gunite, In Ground, Outdoor Pool, Pool Sweep, Pool/Spa Combo, Water Feature
Swimming Pool: Yes
Utilities: Asphalt, Cable Available, City Sewer, City Water, Curbs, Individual Gas Meter, Individual Water Meter, Sidewalk
Local Schools
Elementary School: Hill
School District: Arlington ISD
Listed By / Shown By
Listed By
Agency Name: Pinnacle Group REALTORS
Agency Contact: 817-460-3900
Agent Name: Lori Gentry
Shown By
Agent Name: Belinda Walker
Agent Phone:
Agency Title: Kelly, Realtors

Estimate Your Payment
Estimated Payment
$ 1,095.00 per month $968.12 Principal & Interest $0.00 Property Tax (data not provided by mls) $126.88 Homeowner's Insurance
1600 Forest Glen Court | MLS# 21358714
This single family home located at 1600 Forest Glen Court, Pantego, TX 76013 is currently listed for sale with an asking price of $435,000. This property was built in 1972 and has 4 bedrooms and 3 full baths with 2396 sq. ft. Forest Glen Court is located in the Forest Mill 5th Increment Add subdivision within the Arlington ISD school district. Search Forest Mill 5th Increment Add real estate on belindawalker.kellyrealtors.com today.