
BEDS4
BATHS2 full
SQUARE FEET2,198
MLS#604457
STATUS(Bank Owned) - Pending
PROPERTY TYPEResidential - Single Family
SUBDIVISIONTanglewood
SCHOOLBelton ISD
Property Description
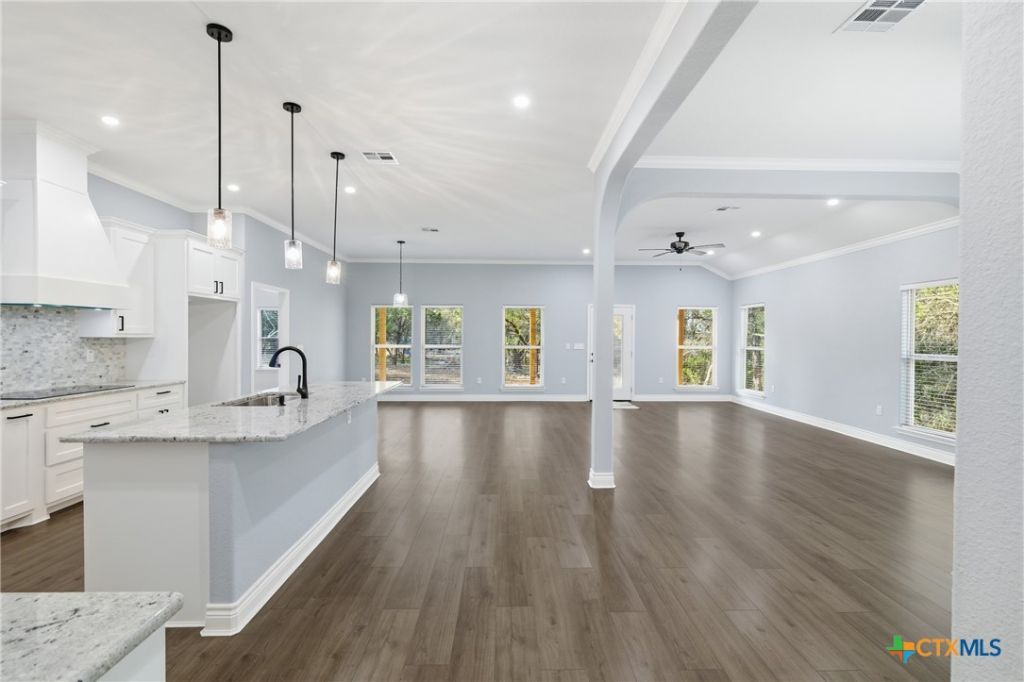
This beautiful newly built home features 4 bedrooms, 2 full bathrooms, and 2,198 square feet of thoughtfully designed living space. The open floorplan offers abundant natural light, large windows, and a seamless flow between the living, dining, and kitchen areas perfect for everyday living and entertaining. The kitchen showcases granite countertops, ample prep space, and modern finishes. Built for comfort and efficiency, this home includes spray foam insulation to help maintain consistent indoor temperatures and improve energy efficiency year-round. Additional highlights include an oversized garage door for larger vehicles or added storage flexibility, a spacious backyard with mature trees, and a large covered back patio ideal for outdoor dining, relaxing, or hosting gatherings. The north-facing front door provides balanced natural light throughout the day. This property is ready for your family and memories. Schedule a personal tour today!
Property Features
Property Type: Residential - Single Family
Cooling: 1 Unit
Fenced: Yes
Garage: 2
Heating: Central
Home Style: Traditional
Lot Size: 0.34 Acres
Roof Type: Composition, Shingle
Stories: 1.0
Year Built: 2025
Amenities
Ceiling Fan(s)
Crown Molding
Double Vanity
High Ceilings
Open Floorplan
Pull Down Attic Stairs
Separate Shower
Vaulted Ceiling(s)
Walk-In Closet(s)
Window Treatments
Eat-in Kitchen
Granite Counters
Kitchen Island
Kitchen/Family Room Combo
Kitchen/Dining Combo
Pantry
Walk-In Pantry
Covered Patio
Feature Descriptions
Appliances: Dishwasher, Electric Cooktop, Electric Water Heater, Disposal, Oven, Some Electric Appliances, Microwave
Body of Water: Water Access, Woods
Community Features: Playground, Park, Tennis Court(s), Community Pool, Gated
Days on Site: 26
Exterior: Board & Batten Siding, Masonry
Fencing: None
Fireplace: None
Flooring: Laminate, Tile
Laundry: Laundry in Utility Room, Laundry Room
Parcel#: 39705
Patio/Porch: Covered, Patio
Pool: Community, Fenced, In Ground
Security: Gated Community
Sewer: Septic Tank
Special View Info: Trees/Woods, Water
Utilities: Above Ground Utilities
Window: Window Treatments
Local Schools
High School: Lake Belton High School
Middle School: North Belton Middle School
Elementary School: High Point Elementary
School District: Belton ISD
Listed By / Shown By
Listed By
Agency Name: Keeping It Realty
Agency Phone: 254-935-3808
Shown By
Agent Name: Belinda Walker
Agent Phone:
Agency Title: Kelly, Realtors
Agency Email: info@kellyrealtors.com
Agency Text: (254) 717-6447

Estimate Your Payment
Estimated Payment
$ 1,006.64 per month $890.00 Principal & Interest $0.00 Property Tax (data not provided by mls) $116.64 Homeowner's Insurance
15963 Salado Drive | MLS# 604457
This single family home located at 15963 Salado Drive, Temple, TX 76502 is currently listed for sale with an asking price of $399,900. This property was built in 2025 and has 4 bedrooms and 2 full baths with 2198 sq. ft. Salado Drive is located in the Tanglewood subdivision within the Belton ISD school district. Search Tanglewood real estate on belindawalker.kellyrealtors.com today.