
BEDS3
BATHS2 full
SQUARE FEET1,620
MLS#21374286
STATUSActive
PROPERTY TYPEResidential - Single Family
SUBDIVISIONOak Park Estates
SCHOOLDallas ISD
Property Description
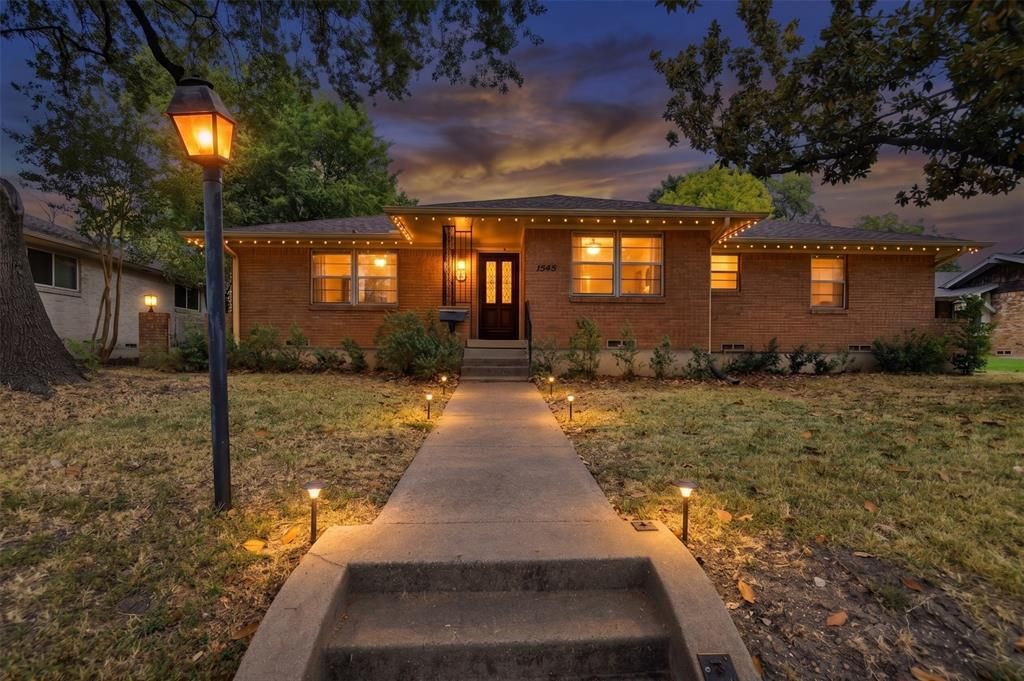
Stretched across an elevated lot with commanding views of the Five Mile Creek Greenbelt, this 1960 Oak Park Estates Ranch is a mid-century purist’s dream. The home retains its architectural bones and intact period details, starting with a classic foyer with original tile that flows into the flexible formal area. The expansive main living area anchors the home, featuring original stained wood paneling and doors, custom built-ins, original door hardware and a statement stone fireplace. An open-concept kitchen seamlessly connects to the living space, complete with a rare, functioning vintage built-in mixer that folds into the cabinetry. Expanding the footprint, a versatile second living area thats thoughtfully converted from an enclosed porch—offers excellent bonus space for a den, studio, or media room. The private side of the home is a 3 Bed 2 Bath with a primary ensuite, original bathroom tile, tons of storage and a great sense of privacy. Packing incredible functionality into 1,620 square feet, the property is completed by an attached two-car garage with a workbench. Backed by some big updates including a newer roof with two powered fans (2025), HVAC (2023), and electrical panel (2023) This home is an ideal canvas ready for its next steward.
Property Features
Property Type: Residential - Single Family
Cooling: Ceiling Fan(s), Central Air, Electric, Roof Turbine(s
Fireplaces: 1
Garage: 2 car attached
Heating: Central, Gas Jets
Home Style: Ranch
Lot Size: 0.19 Acres
Roof Type: Composition
Year Built: 1960
Amenities
Eat-in Kitchen
High Speed Internet Available
Natural Woodwork
Paneling
Walk-In Closet(s)
Private Yard
Feature Descriptions
Appliances: Dishwasher, Disposal, Electric Cooktop, Electric Oven
Community Features: Curbs, Greenbelt, Jogging Path/Bike Path, Park, Sidewalks
Days on Site: 1
Exclusions: Door trim at garage door with the kid's heights marked on it
Exterior: Brick, Wood
Fencing: Back Yard, Wood
Fireplace: Gas Starter, Living Room, Masonry, Raised Hearth, Stone, Wood Burning
Flooring: Ceramic Tile, Engineered Wood, Linoleum
Laundry: Electric Dryer Hookup, In Kitchen, Stacked W/D Area, Dryer Hookup, Washer Hookup
Lot: Adjacent to Greenbelt, Greenbelt, Hilly, Interior Lot, Lrg. Backyard Grass, Many Trees, Park View, Subdivision
Lot Dimensions: 68 x 120
Parcel#: 00000492070000000
Parking: Alley Access, Driveway, Garage, Garage Door Opener, Garage Double Door, Garage Faces Rear, Garage Single Door, Side By Side, Workshop in Garage
Parking Notes: Alley Access, Driveway, Garage, Garage Door Opener, Ga
Patio/Porch: Covered, Front Porch
Utilities: All Weather Road, Alley, Asphalt, City Sewer, City Water, Concrete, Curbs, Electricity Connected, Individual Gas Meter, Individual Water Meter, Overhead Utilities, Sidewalk, Underground Utilities
Water Features: Creek
Room Sizes
Living Room: 19.00 x 14.00 Level - 1
Dining Room: 17.00 x 11.00 Level - 1
Kitchen: 17.00 x 10.00 Level - 1
Breakfast Room: 10.00 x 9.00 Level - 1
Family Room: 12.00 x 12.00 Level - 1
Bath-Full: 7.00 x 7.00 Level - 1
Bedroom: 13.00 x 11.00 Level - 1
Bedroom: 11.00 x 10.00 Level - 1
Bedroom-Primary: 15.00 x 14.00 Level - 1
Bath-Primary: 11.00 x 8.00 Level - 1
Local Schools
Elementary School: Carpenter
School District: Dallas ISD
Listed By / Shown By
Listed By
Agency Name: Dave Perry Miller Real Estate
Agency Contact: 214-303-1133
Agent Name: Bart Thrasher
Shown By
Agent Name: Belinda Walker
Agent Phone:
Agency Title: Kelly, Realtors

Estimate Your Payment
Estimated Payment
$ 792.93 per month $701.05 Principal & Interest $0.00 Property Tax (data not provided by mls) $91.88 Homeowner's Insurance
1545 W Pentagon Parkway | MLS# 21374286
This single family home located at 1545 W Pentagon Parkway, Dallas, TX 75224 is currently listed for sale with an asking price of $315,000. This property was built in 1960 and has 3 bedrooms and 2 full baths with 1620 sq. ft. W Pentagon Parkway is located in the Oak Park Estates subdivision within the Dallas ISD school district. Search Oak Park Estates real estate on belindawalker.kellyrealtors.com today.