
BEDS4
BATHS3 full 1 partial
SQUARE FEET3,742
MLS#2010206
STATUSNew
PROPERTY TYPEResidential - Single Family
SUBDIVISIONSUMMERGLEN
SCHOOLNorth East ISD
Property Description
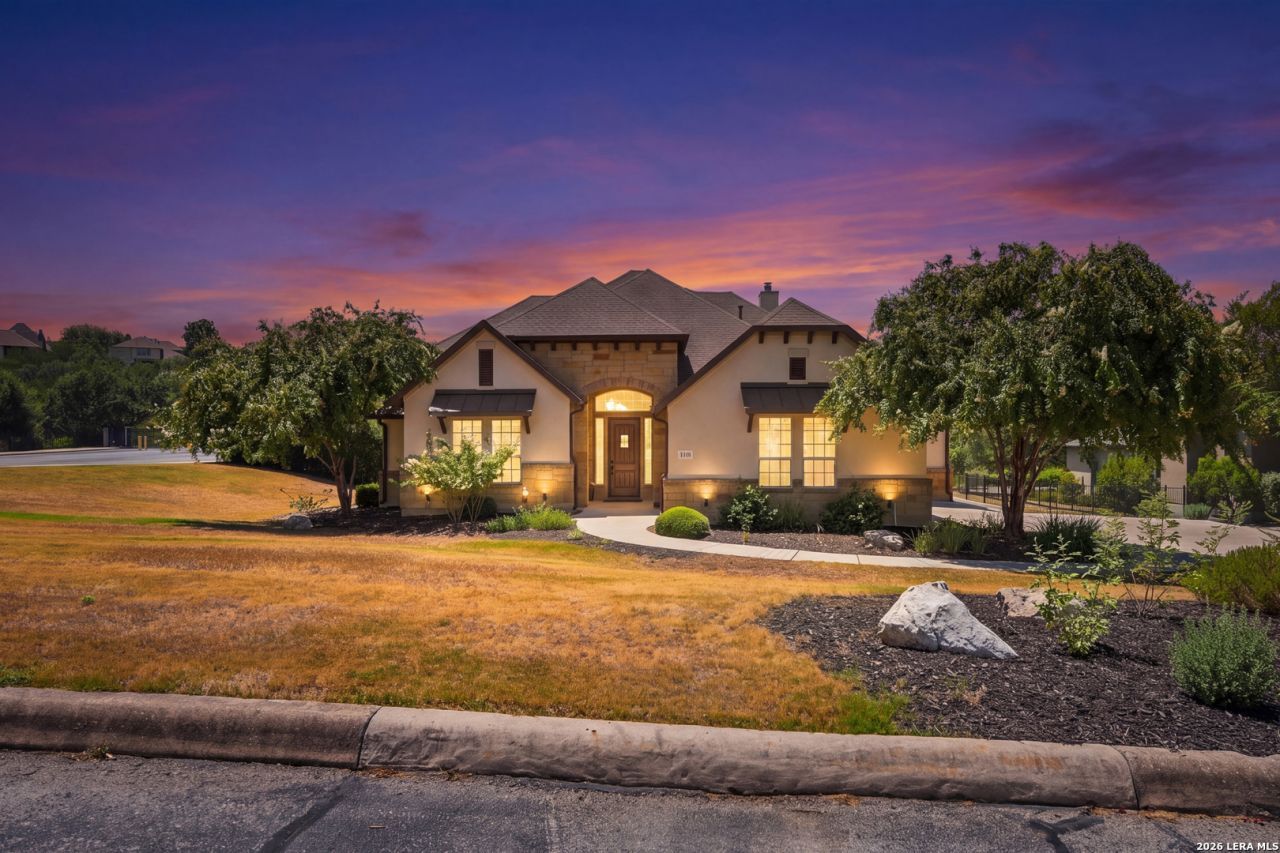
Beautifully maintained Ashton Woods home offering elegance, space, and a highly desirable Summerglen location near Hwy. 281 and Wilderness Oak. With 4 bedrooms, 3.5 baths, and approximately 3,742 square feet, this move-in-ready home features a versatile and thoughtfully designed floor plan. The spacious primary suite is located downstairs and includes a spa-inspired bath and private exterior access to the covered patio. A secondary bedroom with an en-suite bath is also conveniently located on the first floor. The main living area showcases an open design with a large kitchen featuring abundant rich cabinetry, a breakfast island, butlers pantry, and generous space for cooking and gathering. Additional first-floor spaces include formal living and dining areas, a breakfast nook, private study, and inviting family room. Upstairs, two generously sized bedrooms, a secondary bath, and an expansive game room provide additional flexible living and entertaining space. Situated on an impressive approximately .90-acre lot, the outdoor setting offers lush landscaping, stone and wrought-iron fencing, a basketball court, and plenty of room to enjoy the outdoors. Conveniently positioned near the community exit, the property benefits from easy access while mature landscaping and the homes placement create a more private, peaceful setting. An exceptional combination of refined finishes, spacious living areas, and a generous lot in one of the areas sought-after communities.
Property Features
Property Type: Residential - Single Family
Cooling: Two Central
Fenced: Yes
Fireplaces: 1
Fuel Type: Natural Gas
Heating: Central
Home Style: Two Story, Contemporary
Lot Size: 0.91 Acres
Roof Type: Composition
Stories: 2.0
Taxes: $17,775
Year Built: 2012
Feature Descriptions
Builder Name: Ashton Woods
Currenty Leased: No
Days on Site: 10
Energy Efficient: 16+ SEER AC, Programmable Thermostat,12"+ Attic Insulation, Double Pane Windows, Energy Star Appliances, Ceiling Fans
Exterior: Covered Patio, Deck/Balcony, Privacy Fence, Sprinkler System, Double Pane Windows, Has Gutters, Mature Trees, Other - See Remarks
Exterior: Stucco
Fireplace: Living Room
Flooring: Ceramic Tile, Wood
Foundation: Slab
Green Certification: HERS Rated, Energy Star Certified
Green Features: Drought Tolerant Plants, Low Flow Commode, EF Irrigation Control
Hoa Fee: 655/Semi-Annually
HOA Mandatory: Yes
HOA Name: SUMMERGLEN PROPERTY OWNERS ASSOCIATION
Improvements: Street Paved, Curbs, Street Gutters, Streetlights, Fire Hydrant w/in 500,Interstate Hwy - 1 Mile or less
Inclusions: Ceiling Fans, Chandelier, Washer Connection, Dryer Connection, Cook Top, Built-In Oven, Self-Cleaning Oven, Microwave Oven, Gas Cooking, Disposal, Dishwasher, Water Softener (owned), Smoke Alarm, Security System (Owned), Pre-Wired for Security, Gas Water Heater, Garage D
Interior: Two Living Area, Separate Dining Room, Eat-In Kitchen, Two Eating Areas, Island Kitchen, Breakfast Bar, Walk-In Pantry, Study/Library, Game Room, Utility Room Inside, Secondary Bedroom Down, High Ceilings, Open Floor Plan, Pull Down Storage, Cable TV Available, High Speed Internet, Laundry Main Level, Laundry Room, Walk in Closets, Attic - Finished, Attic - Floored
Lot: Corner, City View,1/2-1 Acre, Mature Trees (ext feat), Level
Miscellaneous: Company Relocation, As-Is
Multiple HOA: No
Neighborhood Amenities: Controlled Access, Tennis, Park/Playground, Basketball Court, Guarded Access
Parking: Three Car Garage
Pool/Spa: None
Security: yes
Supplier - Electric: CPS
Supplier - Garbage: Private
Supplier - Gas: CPS
Supplier - Sewer: SAWS
Supplier - Water: SAWS
Tax By Multiple Counties: No
Type: Single Family Detached
Water/Sewer: Water System, City
Windows: All Remain
Room Sizes
Bedroom 2: 11 X 11
Bedroom 3: 17 X 11
Bedroom 4: 11 X 12
Kitchen: 23 X 23
Breakfast Room: 12 X 9
Dining Room: 11 X 10
Living Room: 18 X 20
Utility Room: 10 X 6
Study/Office: 14 X 11
E X try: 12 X 24
Local Schools
High School: Johnson
Middle School: Tejeda
Elementary School: Tuscany Heights
School District: North East ISD
Listed By / Shown By
Listed By
Agency Name: BHHS PenFed Realty
Agency Phone: (210) 545-7653
Shown By
Agent Name: Belinda Walker
Agent Phone:
Agency Title: Kelly, Realtors
Agency Email: info@kellyrealtors.com
Agency Text: (254) 717-6447

Estimate Your Payment
Estimated Payment
$ 3,658.66 per month $1,925.12 Principal & Interest $1,481.25 Property Tax $252.29 Homeowner's Insurance
1534 Palmer | MLS# 2010206
This single family home located at 1534 Palmer, San Antonio, TX 78260 is currently listed for sale with an asking price of $865,000. This property was built in 2012 and has 4 bedrooms and 3 full and 1 partial baths with 3742 sq. ft. Palmer is located in the SUMMERGLEN subdivision within the North East ISD school district. Search SUMMERGLEN real estate on belindawalker.kellyrealtors.com today.