
BEDS3
BATHS2 full
SQUARE FEET1,308
MLS#622747
STATUSActive
PROPERTY TYPEResidential - Single Family
SUBDIVISIONWillow Glenn
SCHOOLTemple ISD
Property Description
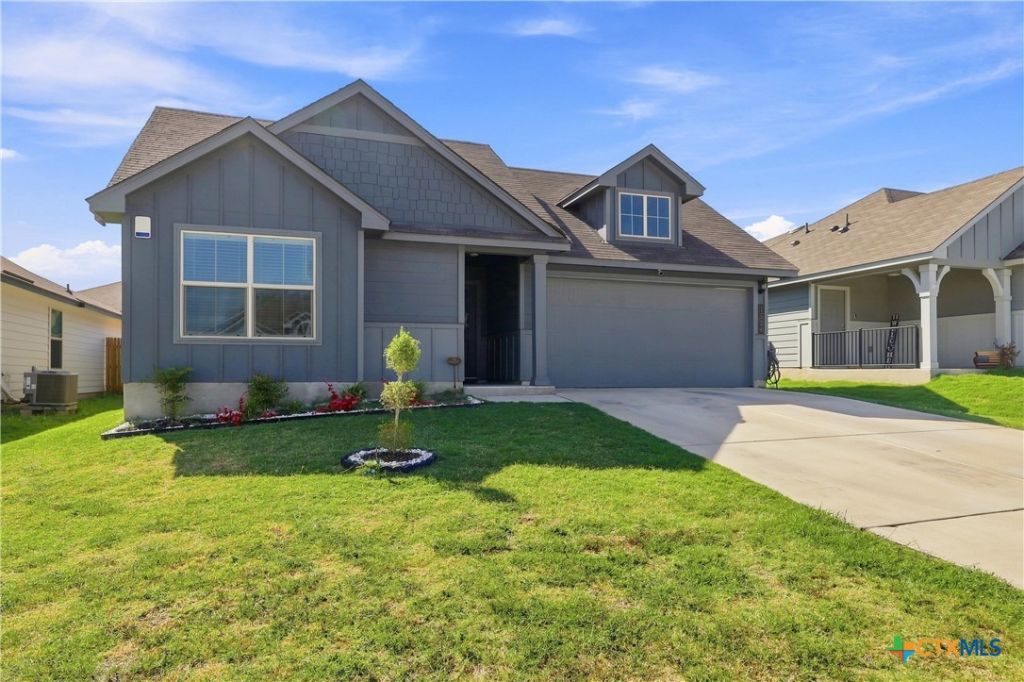
REFRIGERATOR, WASHER & DRYER INCLUDED! Beautifully maintained 3-bedroom, 2-bath home offering 1,308 square feet of comfortable living space in Willow Glenn. The open-concept floor plan creates an inviting flow between the living room, dining area, and kitchen. The kitchen features quartz countertops, a spacious center island, abundant cabinetry, stainless-steel appliances, and plenty of workspace. The primary bedroom offers a comfortable retreat with room for a sitting area, while the additional bedrooms provide flexibility for guests, a home office, or other needs. The primary bath features a large vanity and walk-in shower. Neutral finishes, recessed lighting, ceiling fans, attractive flooring, and abundant natural light enhance the interior. The refrigerator, washer, and dryer convey with the home, offering added convenience and value from day one. A welcoming entry, attached two-car garage, and well-maintained front lawn complete this inviting property. Dont miss the opportunity to make this move-in-ready Willow Glenn home yours!
Property Features
Property Type: Residential - Single Family
Cooling: Central Air
Garage: 2 car attached
Heating: Central
Home Style: Ranch
Lot Size: 0.14 Acres
Roof Type: Composition, Shingle
Stories: 1.0
Year Built: 2023
Amenities
Ceiling Fan(s)
Open Floorplan
Pull Down Attic Stairs
Walk-In Closet(s)
Breakfast Area
Granite Counters
Kitchen Island
Pantry
Covered Patio
Private Yard
Feature Descriptions
Appliances: Dryer, Dishwasher, Electric Range, Oven, Refrigerator, Water Heater, Washer, Some Electric Appliances, Microwave
Body of Water: None
Community Features: Other, See Remarks
Days on Site: 11
Exterior: Wood Siding
Fencing: Back Yard, Privacy, Wood
Fireplace: None
Flooring: Carpet, Luxury Vinyl Plank, Tile
HOA Fee: 300/ Annually
Laundry: Electric Dryer Hookup, Laundry Room
Parcel#: 513962
Parking: Attached, Garage
Parking Notes: Attached, Garage
Patio/Porch: Covered, Patio
Security: Smoke Detector(s)
Water: Public
Local Schools
High School: Temple High School
Middle School: Lamar Middle School
Elementary School: Kennedy-Powell Elementary
School District: Temple ISD
Listed By / Shown By
Listed By
Agency Name: Levi Rodgers Real Estate Group
Agency Phone: (210) 331-7000
Shown By
Agent Name: Belinda Walker
Agent Phone:
Agency Title: Kelly, Realtors
Agency Email: info@kellyrealtors.com
Agency Text: (254) 717-6447

Estimate Your Payment
Estimated Payment
$ 591.55 per month $523.01 Principal & Interest $0.00 Property Tax (data not provided by mls) $68.54 Homeowner's Insurance
1524 Merritt Street | MLS# 622747
This single family home located at 1524 Merritt Street, Temple, TX 76504 is currently listed for sale with an asking price of $235,000. This property was built in 2023 and has 3 bedrooms and 2 full baths with 1308 sq. ft. Merritt Street is located in the Willow Glenn subdivision within the Temple ISD school district. Search Willow Glenn real estate on belindawalker.kellyrealtors.com today.