
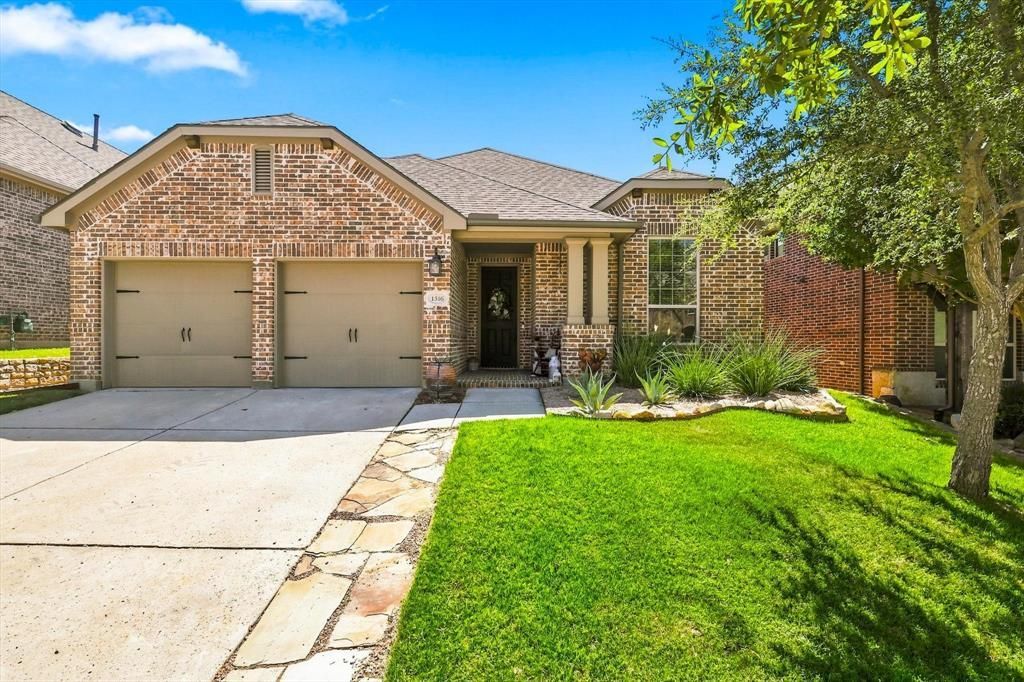
BEDS4
BATHS2 full 1 partial
SQUARE FEET2,296
MLS#21375084
STATUSActive
PROPERTY TYPEResidential - Single Family
SUBDIVISIONKendall Add Ph 2-A
SCHOOLDenton ISD
Property Description
Welcome to 1516 Presley Way, where a thoughtfully updated single story home meets the lifestyle that makes Lantana one of North Texas’ most sought after master planned communities. This versatile 4 bedroom, 2.5 bath home offers plenty of room to live, work and entertain, with a fourth bedroom that easily doubles as a private home office. At the heart of the home, the beautifully updated kitchen features quartz countertops, stainless steel appliances and an oversized eat in area, while a separate formal dining room provides the perfect setting for holidays and dinner parties. The spacious living room is anchored by a dramatic floor to ceiling stone fireplace, and the oversized primary suite offers a true retreat at the end of the day. Storage is another standout, with closets throughout the home professionally customized by California Closets. But the backyard may be the feature that wins you over. Designed for enjoying Texas evenings, this private outdoor retreat includes a covered patio, outdoor kitchen, mounted TV and a stock tank pool built for two; perfect for cooling off with a cocktail after a long day. And when you’re ready to venture beyond your own backyard, Lantana offers an amenity rich lifestyle with five community pools, two fitness centers, miles of trails and greenbelts, parks, sports courts, community events and the private Lantana Golf Club. You’re not just buying a house, you’re getting a home designed for real life in a community designed to help you enjoy it.
Property Features
Property Type: Residential - Single Family
Cooling: Ceiling Fan(s), Central Air, Electric
Fireplaces: 1
Garage: 2 car attached
Heating: Central, Natural Gas
Home Style: Traditional
Lot Size: 0.13 Acres
Roof Type: Composition
Year Built: 2014
Amenities
Cable TV Available
Dry Bar
Eat-in Kitchen
Flat Screen Wiring
High Speed Internet Available
Kitchen Island
Pantry
Walk-In Closet(s)
Covered Patio/Porch
Fire Pit
Gas Grill
Rain Gutters
Outdoor Grill
Outdoor Kitchen
Storage
Other
Feature Descriptions
Appliances: Dishwasher, Disposal, Dryer, Electric Oven, Gas Cooktop, Gas Water Heater, Microwave, Refrigerator, Washer
Community Features: Club House, Community Pool, Curbs, Fishing, Fitness Center, Golf, Greenbelt, Jogging Path/Bike Path, Lake, Park, Pickle Ball Court, Playground, Pool, Sidewalks, Tennis Court(s), Other
Exclusions: All exercise equipment, MSTR & LR TV's and mounts
Exterior: Brick
Fencing: Wood
Fireplace: Gas Logs, Gas Starter, Stone
Flooring: Carpet, Ceramic Tile, Wood
HOA Fee: 131/ Monthly
Laundry: Electric Dryer Hookup, Full Size W/D Area, Dryer Hookup, Washer Hookup
Lot: Few Trees, Interior Lot, Landscaped, Sprinkler System, Subdivision
Parcel#: R565638
Parking: Garage Door Opener, Garage Faces Front
Parking Notes: Garage Door Opener, Garage Faces Front
Patio/Porch: Covered
Pool: Above Ground
Swimming Pool: Yes
Utilities: Cable Available, Co-op Electric, Concrete, Curbs, Individual Gas Meter, Individual Water Meter, MUD Sewer, MUD Water, Sidewalk, Underground Utilities, Unincorporated
Window: Window Coverings
Local Schools
Elementary School: Dorothy P Adkins
School District: Denton ISD
Listed By / Shown By
Listed By
Agency Name: Compass RE Texas, LLC
Agency Contact: 214-533-7248
Agent Name: Amy Berry
Shown By
Agent Name: Belinda Walker
Agent Phone:
Agency Title: Kelly, Realtors

Estimate Your Payment
Estimated Payment
$ 1,384.48 per month $1,224.06 Principal & Interest $0.00 Property Tax (data not provided by mls) $160.42 Homeowner's Insurance
1516 Presley Way | MLS# 21375084
This single family home located at 1516 Presley Way, Argyle, TX 76226 is currently listed for sale with an asking price of $550,000. This property was built in 2014 and has 4 bedrooms and 2 full and 1 partial baths with 2296 sq. ft. Presley Way is located in the Kendall Add Ph 2-A subdivision within the Denton ISD school district. Search Kendall Add Ph 2-A real estate on belindawalker.kellyrealtors.com today.