
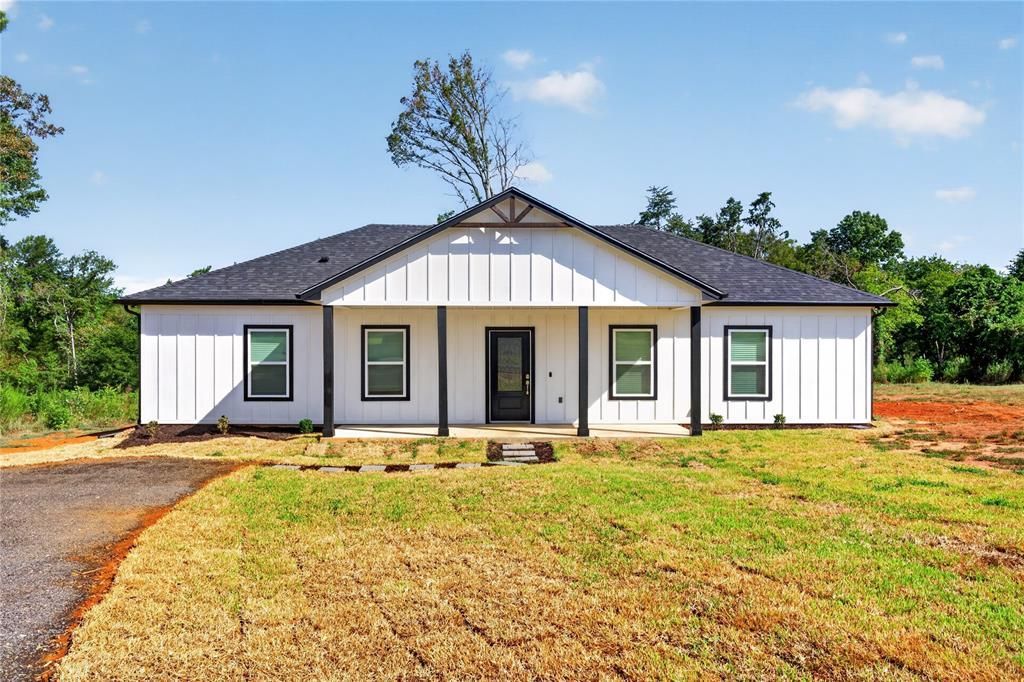
BEDS3
BATHS2 full
SQUARE FEET1,464
MLS#21365134
STATUSActive
PROPERTY TYPEResidential - Single Family
SUBDIVISIONMyrtle Estates
SCHOOLJacksonville ISD
Property Description
Property Features
Property Type: Residential - Single Family
Cooling: Central Air
Heating: Central
Lot Size: 0.61 Acres
Year Built: 2026
Amenities
Cathedral Ceiling(s)
Eat-in Kitchen
Granite Counters
Kitchen Island
Pantry
Walk-In Closet(s)
Feature Descriptions
Appliances: Dryer, Electric Range, Refrigerator, Washer
Days on Site: 12
Laundry: In Hall, Full Size W/D Area, Dryer Hookup, Washer Hookup
Parcel#: 107138000
Parking: Driveway, Gravel
Parking Notes: Driveway, Gravel
Patio/Porch: Covered
Utilities: Co-op Water, Electricity Connected, Septic
Room Sizes
Living Room: 21.00 x 17.00 Level - 1
Bedroom-Primary: 17.00 x 14.00 Level - 1
Bath-Primary: 17.00 x 12.00 Level - 1
Bedroom: 20.00 x 14.00 Level - 1
Bedroom: 15.00 x 14.00 Level - 1
Bath-Full: 10.00 x 7.00 Level - 1
Local Schools
Elementary School: Fred Douglass
School District: Jacksonville ISD
Listed By / Shown By
Listed By
Agency Name: Keller Williams Central
Agency Contact: 903-216-9060
Agent Name: Bryson Richards
Shown By
Agent Name: Belinda Walker
Agent Phone:
Agency Title: Kelly, Realtors

Estimate Your Payment
Estimated Payment
$ 704.70 per month $623.05 Principal & Interest $0.00 Property Tax (data not provided by mls) $81.65 Homeowner's Insurance
1439 Cr 4209 | MLS# 21365134
This single family home located at 1439 Cr 4209, Jacksonville, TX 75766 is currently listed for sale with an asking price of $279,950. This property was built in 2026 and has 3 bedrooms and 2 full baths with 1464 sq. ft. Cr 4209 is located in the Myrtle Estates subdivision within the Jacksonville ISD school district. Search Myrtle Estates real estate on belindawalker.kellyrealtors.com today.