
BEDS4
BATHS3 full 1 partial
SQUARE FEET2,858
MLS#2010156
STATUSPrice Change
PROPERTY TYPEResidential - Single Family
SUBDIVISIONMEGANS LANDING
SCHOOLMedina Valley ISD
Property Description
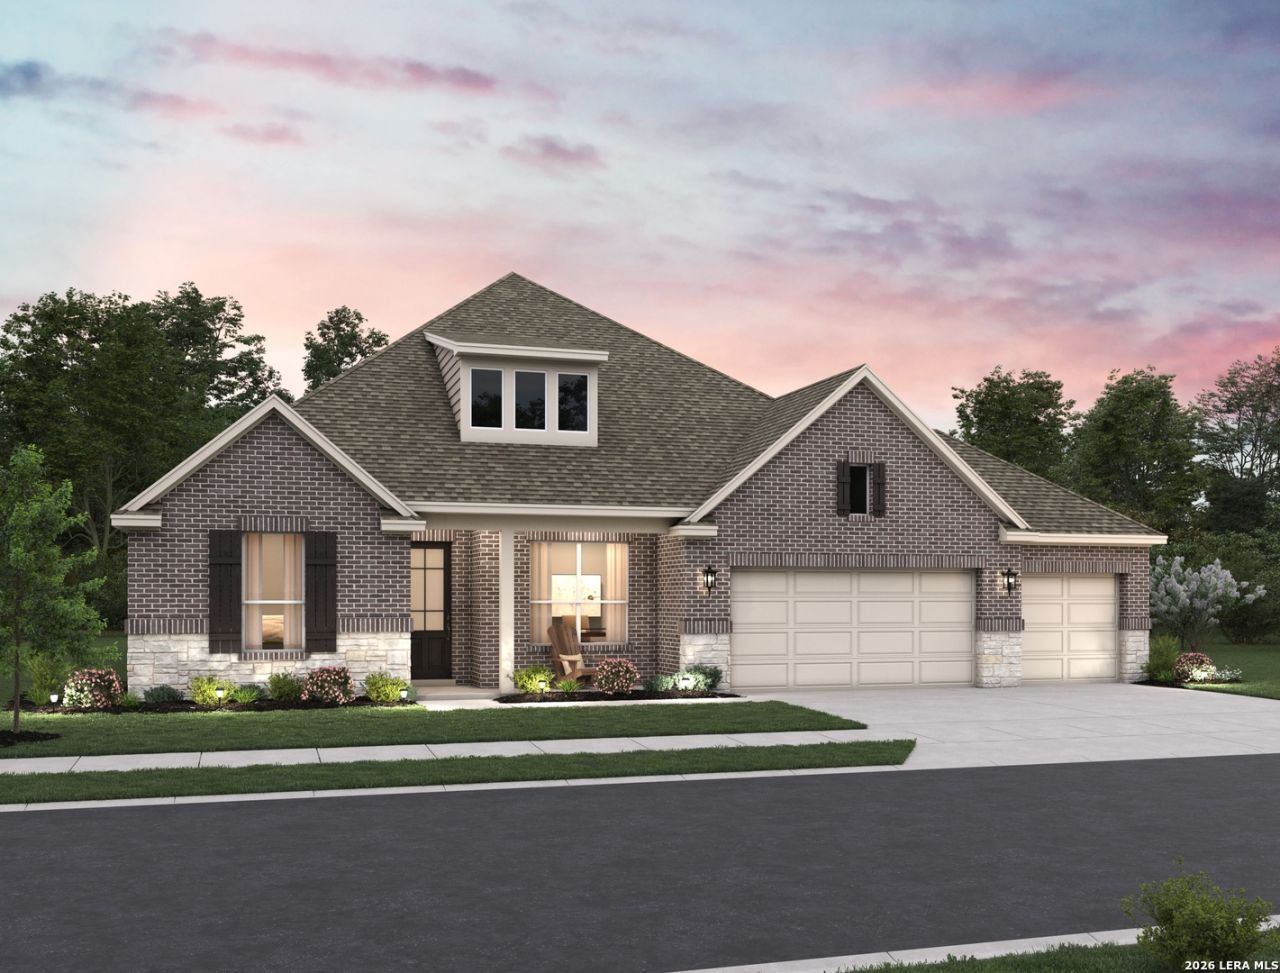
Set on a desirable greenbelt homesite, this impressive 2,858 sq. ft. single-story home offers 4 bedrooms, 3.5 baths, and generous garage space, including a 4-car tandem garage. The brick and stone exterior welcomes you with a covered porch, while inside, wood beams and a gas fireplace add character to the family room. The kitchen features a spacious island, built-in appliances, and gas cooktop, complemented by a breakfast area with chandelier. A private study and game room with doors provide versatile living spaces. The primary suite features a luxurious bath with a freestanding tub, separate shower, and oversized walk-in closet. A covered patio, utility room, and garage door opener complete this thoughtfully designed home. This home features design selections carefully curated by our studio team. Every finish, from flooring and cabinetry to countertops and details, is chosen to create a cohesive, stylish, and welcoming space that feels beautifully balanced from the moment you step inside. This home is in Megans Landing, a family-friendly community in the Texas Hill Country. Enjoy nearby shopping, dining, outdoor escapes, and top Medina Valley ISD schools. Representative images and renderings are for illustrative purposes. Actual structural options and design finishes of home may vary.
Property Features
Property Type: Residential - Single Family
Cooling: One Central
Fenced: Yes
Fuel Type: Electric
Heating: Central
Home Style: One Story, Traditional
Roof Type: Composition
Stories: 1.0
Taxes: $0
Year Built: 2026
Feature Descriptions
Accessibility: Full Bath/Bed on 1st Flr
Builder Name: Ashton Woods
Currenty Leased: No
Days on Site: 10
Energy Efficient: 13-15 SEER AX, Programmable Thermostat, Double Pane Windows, Energy Star Appliances, Radiant Barrier, Low E Windows
Exterior: Covered Patio, Privacy Fence, Sprinkler System, Double Pane Windows
Exterior: Brick, Stone/Rock, Cement Fiber
Flooring: Carpeting, Ceramic Tile, Vinyl
Foundation: Slab
Green Certification: HERS Rated
Green Features: Low Flow Commode, Mechanical Fresh Air, Enhanced Air Filtration
Hoa Fee: 850/Annually
HOA Mandatory: Yes
HOA Name: DIAMOND ASSOCIATION MGMT
Improvements: Street Paved, Curbs, Street Gutters, Sidewalks, Streetlights, Fire Hydrant w/in 500
Inclusions: Washer Connection, Dryer Connection, Cook Top, Built-In Oven, Self-Cleaning Oven, Microwave Oven, Gas Cooking, Disposal, Dishwasher, Ice Maker Connection, Vent Fan, Electric Water Heater, Garage Door Opener, In Wall Pest Control, Plumb for Water Softener, Solid Counter
Interior: One Living Area, Liv/Din Combo, Eat-In Kitchen, Island Kitchen, Breakfast Bar, Walk-In Pantry, Study/Library, Game Room, Utility Room Inside, High Ceilings, Open Floor Plan, Cable TV Available, High Speed Internet, All Bedrooms Downstairs, Laundry Main Level, Laundry Room, Walk in Closets
Lot: On Greenbelt
Miscellaneous: Taxes Not Assessed, Under Construction, Additional Bldr Warranty
Multiple HOA: No
Neighborhood Amenities: None
Parking: Four or More Car Garage, Attached
Pool/Spa: None
Supplier - Electric: Medina
Supplier - Sewer: Forest Glen
Supplier - Water: Yancey
Tax By Multiple Counties: No
Type: Single Family Detached
Water/Sewer: Water System
Windows: None Remain
Room Sizes
Bedroom 2: 12 X 11
Bedroom 3: 12 X 11
Bedroom 4: 10 X 12
Kitchen: 10 X 16
Breakfast Room: 10 X 10
Family Room: 21 X 18
Utility Room: 5 X 8
Study/Office: 13 X 10
E X try: 9 X 5
Game Room: 12 X 20
Local Schools
High School: Medina Valley
Middle School: Medina Valley
Elementary School: Medina Valley
School District: Medina Valley ISD
Listed By / Shown By
Listed By
Agency Name: eXp Realty
Agency Phone: (888) 519-7431
Shown By
Agent Name: Belinda Walker
Agent Phone:
Agency Title: Kelly, Realtors
Agency Email: info@kellyrealtors.com
Agency Text: (254) 717-6447

Estimate Your Payment
Estimated Payment
$ 1,548.07 per month $1,368.70 Principal & Interest $0.00 Property Tax (data not provided by mls) $179.37 Homeowner's Insurance
139 Megan's Lane | MLS# 2010156
This single family home located at 139 Megan's Lane, Castroville, TX 78253 is currently listed for sale with an asking price of $614,990. This property was built in 2026 and has 4 bedrooms and 3 full and 1 partial baths with 2858 sq. ft. Megan's Lane is located in the MEGANS LANDING subdivision within the Medina Valley ISD school district. Search MEGANS LANDING real estate on belindawalker.kellyrealtors.com today.