
BEDS4
BATHS3 full
SQUARE FEET1,510
MLS#2010578
STATUSNew
PROPERTY TYPERental - Single Family
SUBDIVISIONHOLLOW OAKS
SCHOOLNorth East ISD
Property Description
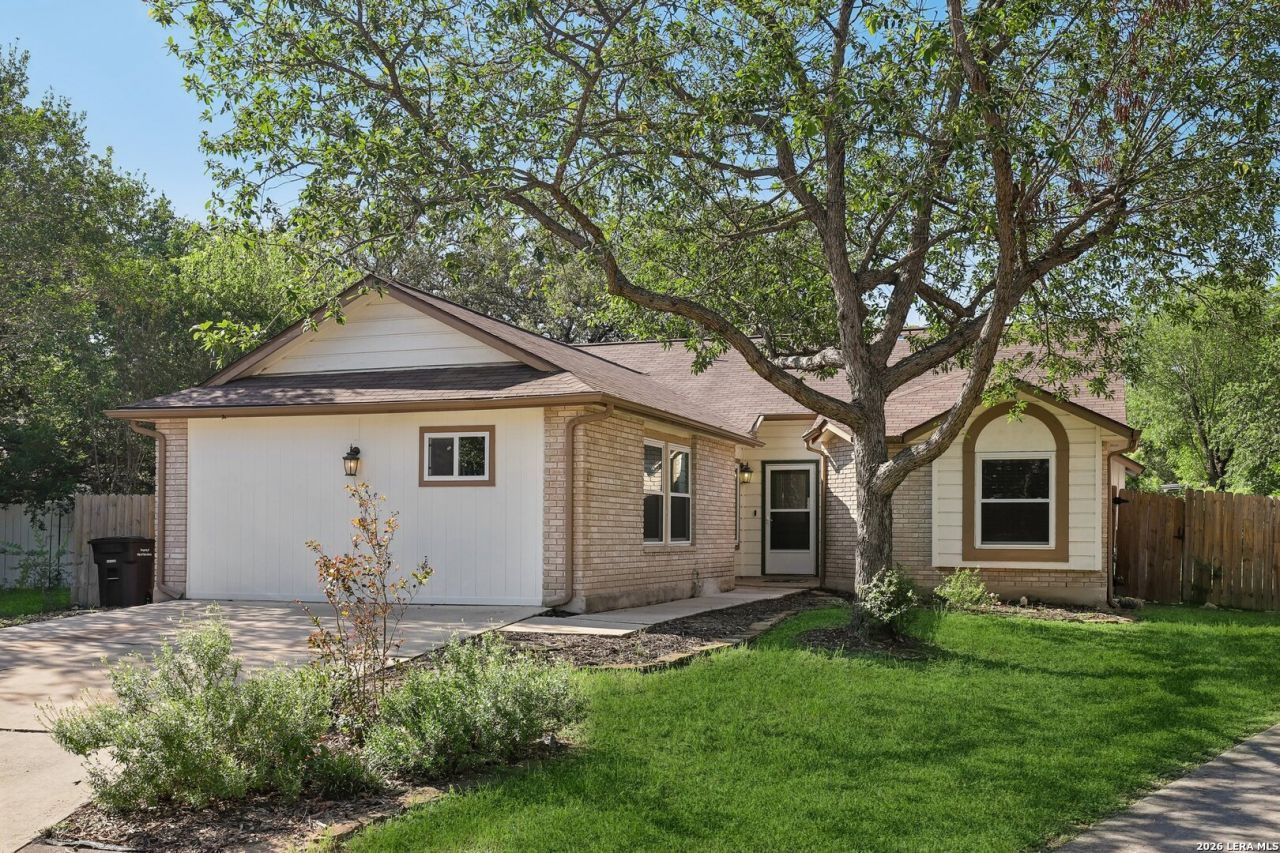
Rarely does a home hit the market with this level of care and investment. The current owners have thoughtfully renovated nearly every inch - new floors, updated kitchen, two refreshed bathrooms, and a whole-home approach to the systems that matter most: windows, HVAC, A/C upgraded with UV air filtration and new attic insulation, and electrical brought fully to code. The garage has been fully converted into the primary bedroom, complete with its own bathroom; adding valuable square footage and flexible living. Schedule your private tour!
Property Features
Property Type: Rental - Single Family
Cooling: One Central
Fuel Type: Electric
Heating: Central
Home Style: One Story
Lot Size: 0.24 Acres
Roof Type: Composition
Year Built: 1985
Feature Descriptions
Builder Name: Unknown
Days on Site: 9
Exterior: Brick, Wood, Siding
Exterior: Mature Trees
Fireplace: One, Family Room
Foundation: Slab
Inclusions: Ceiling Fans, Washer Connection, Dryer Connection, Cook Top, Microwave Oven, Stove/Range, Refrigerator, Disposal, Dishwasher, Ice Maker Connection, Water Softener (owned), Smoke Alarm, Electric Water Heater, Plumb for Water Softener, Carbon Monoxide Detector, City Garba
Interior: Two Living Area, Separate Dining Room, Breakfast Bar,1st Floor Lvl/No Steps, Converted Garage, Laundry Room, Attic - Storage Only
Lot: Cul-de-Sac/Dead End
Miscellaneous: As-Is
Neighborhood Amenities: None
Parking: None/Not Applicable
Pool/Spa: None
Supplier - Electric: CPS
Supplier - Gas: CPS
Supplier - Water: SAWS
Type: Single Family Detached
Water/Sewer: Water System, Sewer System, City
Windows: All Remain
Room Sizes
Bedroom 2: 10 X 10
Bedroom 3: 10 X 10
Bedroom 4: 14 X 14
Kitchen: 14 X 10
Breakfast Room: 10 X 9
Dining Room: 11 X 10
Living Room: 17 X 18
Family Room: 19 X 13
Utility Room: 6 X 6
Local Schools
High School: Churchill
Middle School: Bradley
Elementary School: Coker
School District: North East ISD
Listed By / Shown By
Listed By
Agency Name: Keller Williams City-View
Agency Phone: (210) 696-9996
Shown By
Agent Name: Belinda Walker
Agent Phone:
Agency Title: Kelly, Realtors
Agency Email: info@kellyrealtors.com
Agency Text: (254) 717-6447

13802 Laurel Hollow Dr | MLS# 2010578
This property located at 13802 Laurel Hollow Dr, San Antonio, TX 78232 is currently listed for rent with an asking price of $2,500 / Monthly. Laurel Hollow Dr is located within the North East ISD school district. Search San Antonio real estate on belindawalker.kellyrealtors.com today.