
BEDS3
BATHS2 full
SQUARE FEET1,400
MLS#21347432
STATUSActive
PROPERTY TYPEResidential - Single Family
SUBDIVISIONDale Ave North Add
SCHOOLStephenville ISD
Property Description
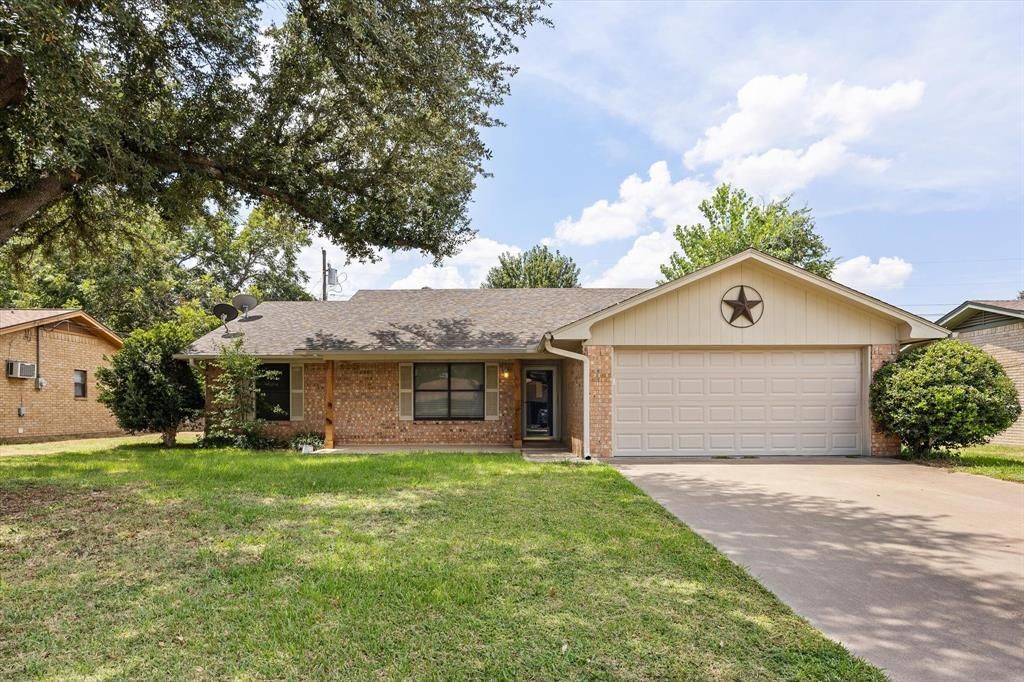
Discover this charming three bedroom, two bath home nestled in the heart of Stephenville in a sought after neighborhood on the west side of town. Nice open layout with fresh paint and flooring just waiting for you to improve it for more equity or to just rent it out as is if you're an investor looking for asset performance. Features a spacious two car garage and fireplace in the living room as well as a covered porch in the back yard, this property offers convenient access to Tarleton State University campus and shopping centers like Walmart, HEB, Tractor Supply, Aldis, Hobby Lobby, etc. Golf enthusiasts will also appreciate just a 5 minute commute to the local public course, driving range and country club. The backyard has a privacy fence, in ground sprinkler system, and a storage building with a concrete slab as well as 2 raised garden beds for growing flowers or vegetables to your liking! New keypad garage door entry system as well. Whether you are a young couple raising a family or a Tarleton student or parent looking for a great property to make home until you graduate, this property could check all the boxes. Schedule your showing now to find out if this is a fit for you.
Property Features
Property Type: Residential - Single Family
Cooling: Ceiling Fan(s), Central Air, Electric, Heat Pump, Roof
Fireplaces: 1
Garage: 2 car attached
Heating: Central, Electric, Fireplace(s), Heat Pump
Home Style: Traditional
Lot Size: 0.21 Acres
Roof Type: Composition, Shingle
Year Built: 1983
Amenities
Decorative Lighting
High Speed Internet Available
Open Floorplan
Vaulted Ceiling(s)
Walk-In Closet(s)
Covered Patio/Porch
Rain Gutters
Feature Descriptions
Appliances: Dishwasher, Electric Oven, Electric Range, Electric Water Heater, Microwave, Refrigerator
Days on Site: 14
Exterior: Brick
Fencing: Wood
Fireplace: Blower Fan, Brick, Family Room, Living Room, Wood Burning
Flooring: Ceramic Tile, Combination, Laminate
Laundry: Electric Dryer Hookup, Utility Room, Full Size W/D Area, Dryer Hookup, Washer Hookup
Lot: Few Trees, Level, Sprinkler System, Subdivision
Parcel#: R000031228
Parking: Concrete, Garage, Garage Door Opener, Garage Faces Front, Garage Single Door, Inside Entrance, Kitchen Level, Lighted
Parking Notes: Concrete, Garage, Garage Door Opener, Garage Faces Fr
Utilities: Asphalt, City Sewer, City Water, Curbs, Electricity Connected, Natural Gas Available
Local Schools
Elementary School: Central
School District: Stephenville ISD
Listed By / Shown By
Listed By
Agency Name: Keller Williams Brazos West
Agent Name: Joe Willingham
Shown By
Agent Name: Belinda Walker
Agent Phone:
Agency Title: Kelly, Realtors

Estimate Your Payment
Estimated Payment
$ 717.41 per month $634.29 Principal & Interest $0.00 Property Tax (data not provided by mls) $83.13 Homeowner's Insurance
1348 Inglewood Drive | MLS# 21347432
This single family home located at 1348 Inglewood Drive, Stephenville, TX 76401 is currently listed for sale with an asking price of $285,000. This property was built in 1983 and has 3 bedrooms and 2 full baths with 1400 sq. ft. Inglewood Drive is located in the Dale Ave North Add subdivision within the Stephenville ISD school district. Search Dale Ave North Add real estate on belindawalker.kellyrealtors.com today.