
BEDS4
BATHS3 full
SQUARE FEET2,584
MLS#1991778
STATUSPrice Change
PROPERTY TYPEResidential - Single Family
SUBDIVISIONBRIGGS RANCH
SCHOOLMedina Valley ISD
Property Description
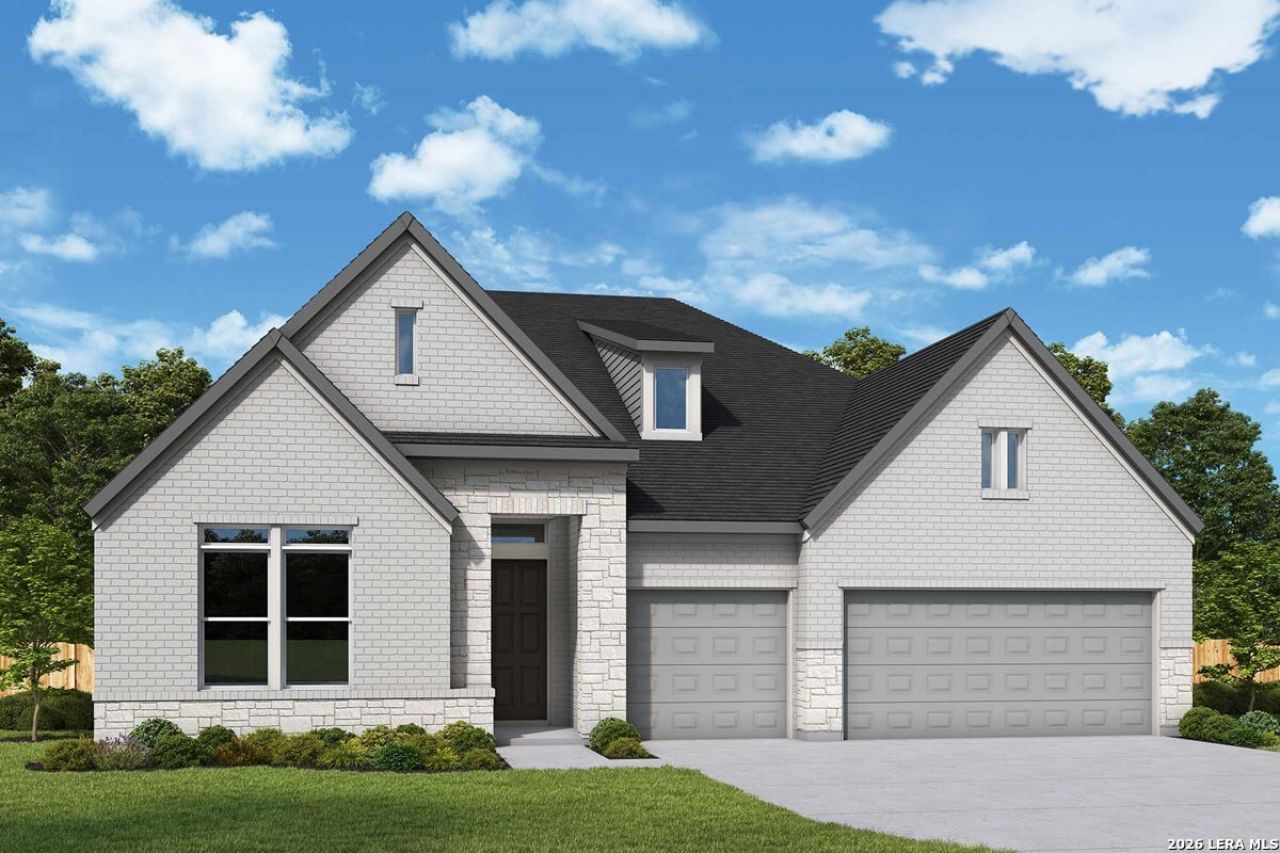
The Celina floor plan by David Weekley Homes in Briggs Ranch blends timeless luxury with top-quality craftsmanship to create a uniquely welcoming dream home. Vibrant space and limitless potential make the open family and dining areas a decorators dream. Gather around the kitchen island to enjoy delectable treats and celebrate special achievements. The covered porch and study provide specialty spaces ready to adapt to your lifestyle.
Property Features
Property Type: Residential - Single Family
Cooling: One Central
Fuel Type: Natural Gas
Heating: Central
Home Style: One Story
Lot Size: 0.17 Acres
Roof Type: Composition
Stories: 1.0
Taxes: $2
Year Built: 2026
Feature Descriptions
Builder Name: David Weekley Homes
Days on Site: 78
Energy Efficient: 16+ SEER AC, Energy Star Appliances, Low E Windows, High Efficiency Water Heater, Ceiling Fans
Exterior: Brick,4 Sides Masonry
Flooring: Carpeting, Ceramic Tile
Foundation: Slab
Green Certification: HERS Rated, HERS 0-85,Energy Star Certified
Green Features: Drought Tolerant Plants, Low Flow Commode, Energy Recovery Ventilator, Mechanical Fresh Air
Hoa Fee: 387/Quarterly
HOA Mandatory: Yes
HOA Name: LIFETIME HOA MANAGEMENT
Home Faces: West
Inclusions: Ceiling Fans, Chandelier, Washer Connection, Dryer Connection, Cook Top, Built-In Oven, Self-Cleaning Oven, Microwave Oven, Gas Cooking, Disposal, Dishwasher, Ice Maker Connection, Vent Fan, Smoke Alarm, Pre-Wired for Security, Gas Water Heater, Garage Door Opener, In Wal
Interior: One Living Area, Separate Dining Room, Eat-In Kitchen, Island Kitchen, Walk-In Pantry, Study/Library, Utility Room Inside,1st Floor Lvl/No Steps, High Ceilings, Open Floor Plan, Cable TV Available, High Speed Internet, Attic - Partially Floored
Lot Dimensions: 60 x 130
Multiple HOA: No
Neighborhood Amenities: Park/Playground
Parking: Three Car Garage
Pool/Spa: None
Supplier - Electric: CPS Energy
Supplier - Gas: CPS Energy
Supplier - Sewer: SAWS
Supplier - Water: SAWS
Tax By Multiple Counties: No
Type: Single Family Detached
Water/Sewer: City
Windows: None Remain
Room Sizes
Bedroom 2: 12 X 12
Bedroom 3: 13 X 12
Bedroom 4: 10 X 15
Kitchen: 18 X 12
Dining Room: 16 X 12
Family Room: 18 X 16
Utility Room: 9 X 12
Study/Office: 13 X 12
Local Schools
High School: Medina Valley
Middle School: Loma Alta
Elementary School: Lacoste Elementary
School District: Medina Valley ISD
Listed By / Shown By
Listed By
Agency Name: David Weekley Homes, Inc.
Agency Phone: (210) 389-3963
Shown By
Agent Name: Belinda Walker
Agent Phone:
Agency Title: Kelly, Realtors
Agency Email: info@kellyrealtors.com
Agency Text: (254) 717-6447

Estimate Your Payment
Estimated Payment
$ 1,304.56 per month $1,153.25 Principal & Interest $0.17 Property Tax $151.14 Homeowner's Insurance
13311 Mesquite Bloom | MLS# 1991778
This single family home located at 13311 Mesquite Bloom, San Antonio, TX 78245 is currently listed for sale with an asking price of $518,183. This property was built in 2026 and has 4 bedrooms and 3 full baths with 2584 sq. ft. Mesquite Bloom is located in the BRIGGS RANCH subdivision within the Medina Valley ISD school district. Search BRIGGS RANCH real estate on belindawalker.kellyrealtors.com today.