
BEDS4
BATHS3 full 1 partial
SQUARE FEET2,687
MLS#21370191
STATUSActive
PROPERTY TYPEResidential - Single Family
SUBDIVISIONMonterra
SCHOOLRockwall ISD
Property Description
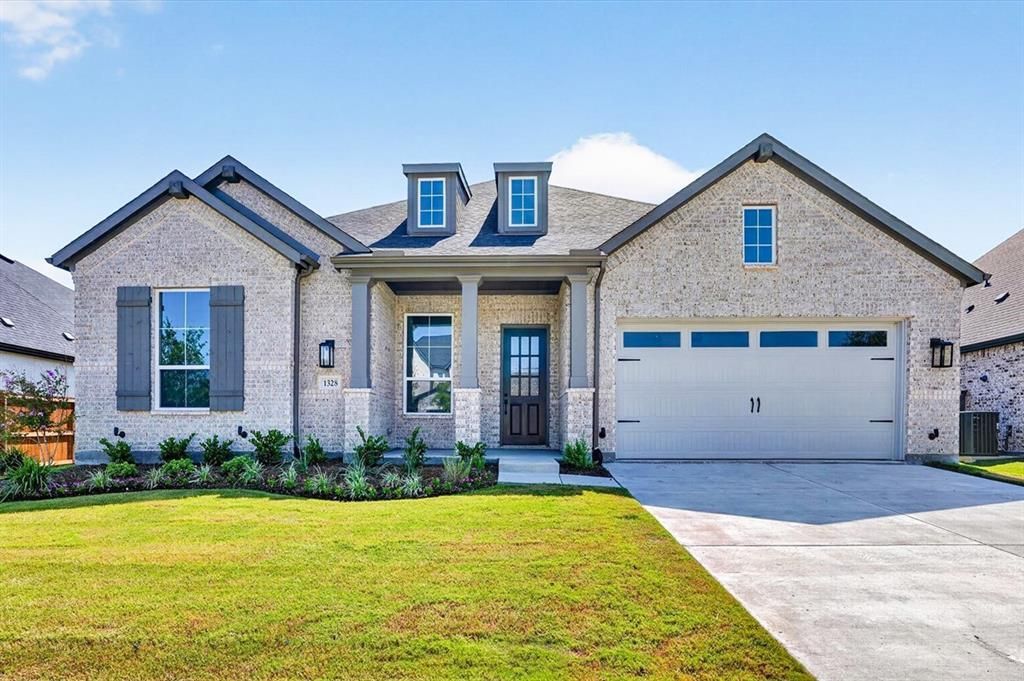
Step into exceptional new construction, where Highland Homes’ Fleetwood plan delivers an open, light-filled design with thoughtful spaces for everyday living and entertaining. Brand new and Ready Now, this home pairs high ceilings and abundant windows with a welcoming fireplace, dedicated study, game room, powder bath, and inviting outdoor living space.The kitchen is designed to impress, featuring a paneled island, quartz countertops, and a 36” gas cooktop that makes entertaining effortless. In the primary suite, a bay window adds character and natural light, while the spa-inspired bath offers a freestanding tub and glass-enclosed shower.Set within Monterra, a vibrant master-planned community, residents enjoy a resort-style pool, pickleball court, walking trails, playground, and amenity center—creating a strong sense of neighborhood identity and belonging. Convenient access to grocery stores, shopping, and major employment centers adds everyday ease.
Property Features
Property Type: Residential - Single Family
Cooling: Ceiling Fan(s), Central Air, ENERGY STAR Qualified E
Fireplaces: 1
Garage: 3 car attached
Heating: Central, ENERGY STAR Qualified Equipment, Natural Ga
Home Style: Traditional
Lot Size: 0.21 Acres
Roof Type: Composition
Year Built: 2026
Amenities
Kitchen Island
Open Floorplan
Walk-In Closet(s)
Rain Gutters
Feature Descriptions
Appliances: Dishwasher, Disposal, Electric Oven, Gas Cooktop, Microwave, Tankless Water Heater
Community Features: Club House, Jogging Path/Bike Path, Pickle Ball Court, Playground, Pool, Tennis Court(s)
Days on Site: 3
Exterior: Brick
Fencing: Back Yard, Wood
Fireplace: Family Room, Gas Logs
Flooring: Carpet, Ceramic Tile, Luxury Vinyl Plank
HOA Fee: 1200/ Semi-Annual
Laundry: Electric Dryer Hookup, Utility Room, Washer Hookup
Parcel#: 339313
Parking: Garage, Garage Faces Front, Tandem
Parking Notes: Garage, Garage Faces Front, Tandem
Swimming Pool: Yes
Utilities: City Sewer, City Water, Community Mailbox, Individual Gas Meter, Individual Water Meter, Sidewalk, Underground Utilities
Local Schools
Elementary School: Celia Hays
School District: Rockwall ISD
Listed By / Shown By
Listed By
Agency Name: HIGHLAND HOMES REALTY
Agency Contact: 888-524-3182
Agent Name: Dina Verteramo
Shown By
Agent Name: Belinda Walker
Agent Phone:
Agency Title: Kelly, Realtors

Estimate Your Payment
Estimated Payment
$ 1,444.89 per month $1,277.48 Principal & Interest $0.00 Property Tax (data not provided by mls) $167.42 Homeowner's Insurance
1328 Castello Drive | MLS# 21370191
This single family home located at 1328 Castello Drive, Fate, TX 75087 is currently listed for sale with an asking price of $574,000. This property was built in 2026 and has 4 bedrooms and 3 full and 1 partial baths with 2687 sq. ft. Castello Drive is located in the Monterra subdivision within the Rockwall ISD school district. Search Monterra real estate on belindawalker.kellyrealtors.com today.