
BEDS3
BATHS2 full
SQUARE FEET2,040
MLS#21348442
STATUSActive
PROPERTY TYPEResidential - Single Family
SUBDIVISIONHarvest Meadows Phas
SCHOOLNorthwest ISD
Property Description
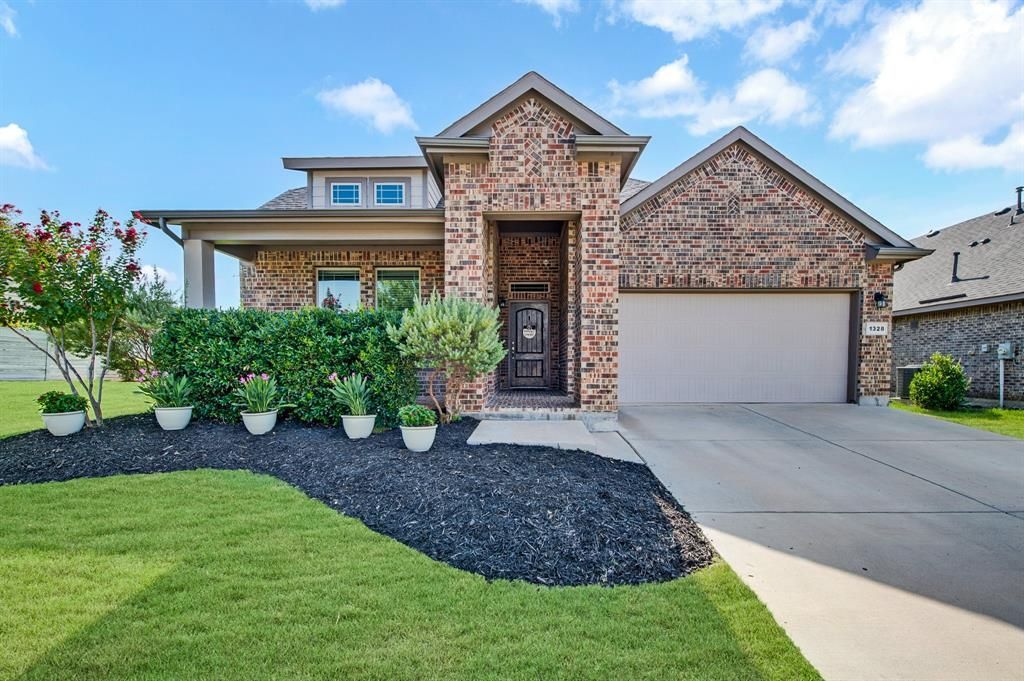
** Professional pictures coming Friday. Open house and showings start Sunday.**We can't wait for you to see this lovely single story home! Open floorplan and good room sizes. As you walk into the foyer, there are two bedrooms and a bathroom on the left side. living room has a gas start fireplace. To the right is a study (flex room) and laundry room. The kitchen, dining and living room are opened for all your gatherings. Primary bedroom is in the back right side along with your bathroom. You will find a butlers pantry in the kitchen. The living room has a gas start fireplace and a computer niche with a desk. Primary bedroom has a garden tub, separate shower, dual sinks, walk in closet. The front porch and patio are covered. The community has pool, club house, fitness center, park, pond, walking and jogging trails.
Property Features
Property Type: Residential - Single Family
Cooling: Ceiling Fan(s), Central Air, Electric
Fireplaces: 1
Garage: 2 car attached
Heating: Central, Natural Gas
Home Style: Traditional
Lot Size: 0.16 Acres
Roof Type: Composition
Year Built: 2018
Amenities
Cable TV Available
High Speed Internet Available
Covered Patio/Porch
Rain Gutters
Feature Descriptions
Appliances: Dishwasher, Disposal, Gas Range, Microwave, Plumbed For Gas in Kitchen, Refrigerator
Community Features: Club House, Community Pool, Curbs, Fitness Center, Greenbelt, Jogging Path/Bike Path, Playground, Sidewalks
Days on Site: 25
Exclusions: Excludes=All curtains, front door ring, gun safe.
Items that will stay=curtain rods, two fridges, garage tool holder, home pro camera.
Exterior: Brick
Fencing: Gate, Wood
Fireplace: Gas Starter, Living Room
Flooring: Carpet, Ceramic Tile
HOA Fee: 1035/ Semi-Annual
Laundry: Electric Dryer Hookup, Utility Room, Full Size W/D Area, Dryer Hookup
Lot: Few Trees, Interior Lot, Landscaped, Sprinkler System, Subdivision
Parcel#: R714850
Parking: Driveway, Garage, Garage Door Opener, Garage Faces Front
Parking Notes: Driveway, Garage, Garage Door Opener, Garage Faces Fr
Patio/Porch: Covered, Front Porch, Patio
Swimming Pool: Yes
Utilities: Cable Available, City Sewer, City Water, Curbs, Sidewalk, Underground Utilities
Window: Window Coverings
Room Sizes
Living Room: 18.00 x 15.00 Level - 1
Kitchen: 12.00 x 11.00 Level - 1
Dining Room: 13.00 x 10.00 Level - 1
Office: 1.00 x 1.00 Level - 1
Bedroom-Primary: 15.00 x 14.00 Level - 1
Bath-Primary: 1.00 x 1.00 Level - 1
Bedroom: 1.00 x 1.00 Level - 1
Bath-Full: 1.00 x 1.00 Level - 1
Bedroom: 1.00 x 1.00 Level - 1
Laundry: 1.00 x 1.00 Level - 1
Local Schools
Elementary School: Lance Thompson
School District: Northwest ISD
Listed By / Shown By
Listed By
Agency Name: Coldwell Banker Realty
Agency Contact: 817-329-9005
Agent Name: Debbie Vorpahl
Shown By
Agent Name: Belinda Walker
Agent Phone:
Agency Title: Kelly, Realtors

Estimate Your Payment
Estimated Payment
$ 994.31 per month $879.10 Principal & Interest $0.00 Property Tax (data not provided by mls) $115.21 Homeowner's Insurance
1328 Canary Lane | MLS# 21348442
This single family home located at 1328 Canary Lane, Argyle, TX 76226 is currently listed for sale with an asking price of $395,000. This property was built in 2018 and has 3 bedrooms and 2 full baths with 2040 sq. ft. Canary Lane is located in the Harvest Meadows Phas subdivision within the Northwest ISD school district. Search Harvest Meadows Phas real estate on belindawalker.kellyrealtors.com today.