
BEDS4
BATHS2 full 1 partial
SQUARE FEET2,596
MLS#21359571
STATUSActive
PROPERTY TYPEResidential - Single Family
SUBDIVISIONStone Wood Add
SCHOOLHurst-Euless-Bedford ISD
Property Description
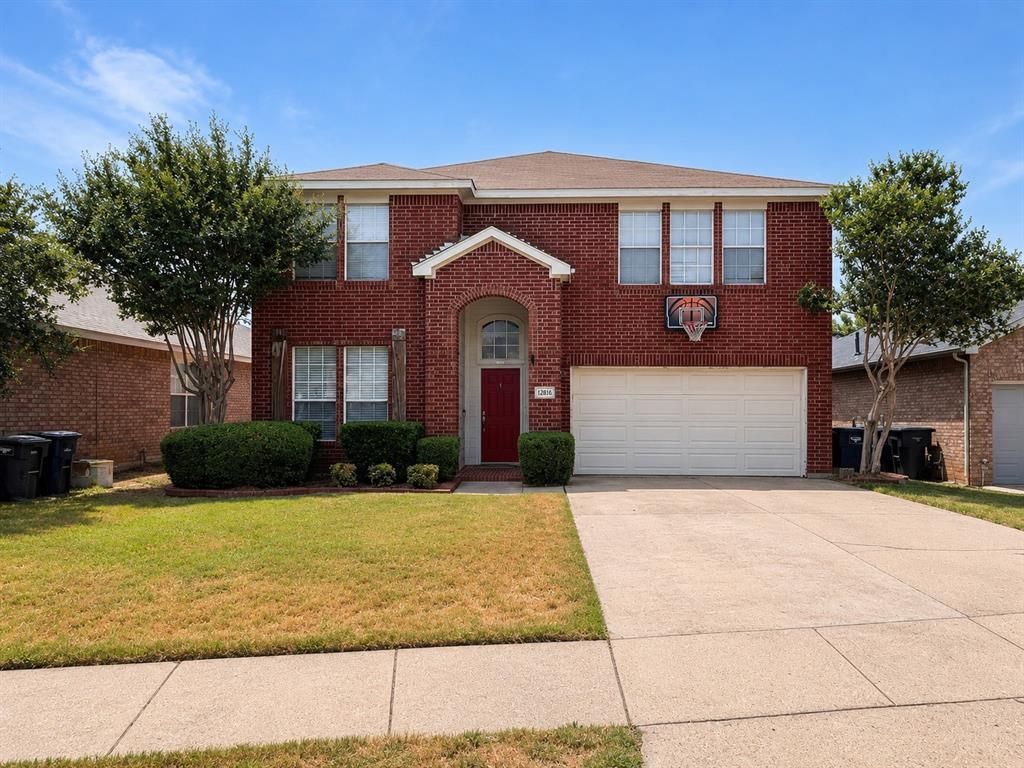
Priced to sell in the highly sought-after Hurst-Euless-Bedford ISD, this 4-bedroom, 2.5-bathroom home offers incredible space and unmatched potential! The generous floor plan features two separate downstairs living rooms plus a third living area upstairs, perfect for a game room or media space. The backyard features a covered patio that overlooks a swimming pool—ideal for Texas summers! A two-car garage and a year-old HVAC system completes this beautiful home. The interior needs new flooring and fresh paint, giving you the perfect opportunity to customize your dream home and build instant equity in a top-tier school district!
Property Features
Property Type: Residential - Single Family
Cooling: Ceiling Fan(s), Central Air, Electric, Roof Turbine(s
Fireplaces: 1
Garage: 2 car attached
Heating: Electric, Fireplace(s)
Lot Size: 0.14 Acres
Roof Type: Shingle
Year Built: 1999
Amenities
Eat-in Kitchen
Pantry
Walk-In Closet(s)
Feature Descriptions
Appliances: Dishwasher, Disposal, Dryer, Microwave
Exterior: Brick
Fencing: Metal, Wood
Fireplace: Brick, Family Room
Flooring: Carpet, Laminate, Tile
Laundry: Electric Dryer Hookup, Utility Room, Dryer Hookup, Washer Hookup
Lot: Acreage
Parcel#: 07106513
Parking: Concrete, Driveway, Garage, Garage Door Opener, Garage Double Door, Garage Faces Front, Inside Entrance
Parking Notes: Concrete, Driveway, Garage, Garage Door Opener, Garage
Patio/Porch: Covered
Pool: Fenced, In Ground, Outdoor Pool, Pump
Swimming Pool: Yes
Utilities: All Weather Road, City Sewer, City Water, Community Mailbox, Concrete, Electricity Available, Electricity Connected
Room Sizes
Bedroom-Primary: 20.00 x 15.00 Level - 2
Bedroom: 12.00 x 11.00 Level - 2
Bedroom: 12.00 x 11.00 Level - 2
Bedroom: 11.00 x 11.00 Level - 2
Bath-Full: 1.00 x 1.00 Level - 2
Bath-Full: 1.00 x 1.00 Level - 2
Bath-Half: 1.00 x 1.00 Level - 1
Kitchen: 1.00 x 1.00 Level - 1
Family Room: 1.00 x 1.00 Level - 1
Living Room: 1.00 x 1.00 Level - 1
Laundry: 1.00 x 1.00 Level - 1
Local Schools
Elementary School: Southeules
School District: Hurst-Euless-Bedford ISD
Listed By / Shown By
Listed By
Agency Name: Mersal Realty
Agency Contact: 214-731-3163
Agent Name: Alex Latu
Shown By
Agent Name: Belinda Walker
Agent Phone:
Agency Title: Kelly, Realtors

Estimate Your Payment
Estimated Payment
$ 1,107.33 per month $979.03 Principal & Interest $0.00 Property Tax (data not provided by mls) $128.30 Homeowner's Insurance
12816 Chittamwood Trail | MLS# 21359571
This single family home located at 12816 Chittamwood Trail, Euless, TX 76040 is currently listed for sale with an asking price of $439,900. This property was built in 1999 and has 4 bedrooms and 2 full and 1 partial baths with 2596 sq. ft. Chittamwood Trail is located in the Stone Wood Add subdivision within the Hurst-Euless-Bedford ISD school district. Search Stone Wood Add real estate on belindawalker.kellyrealtors.com today.