
BEDS3
BATHS2 full 1 partial
SQUARE FEET2,459
MLS#21364688
STATUSActive
PROPERTY TYPEResidential - Single Family
SUBDIVISIONOakwood Estates Add
SCHOOLAzle ISD
Property Description
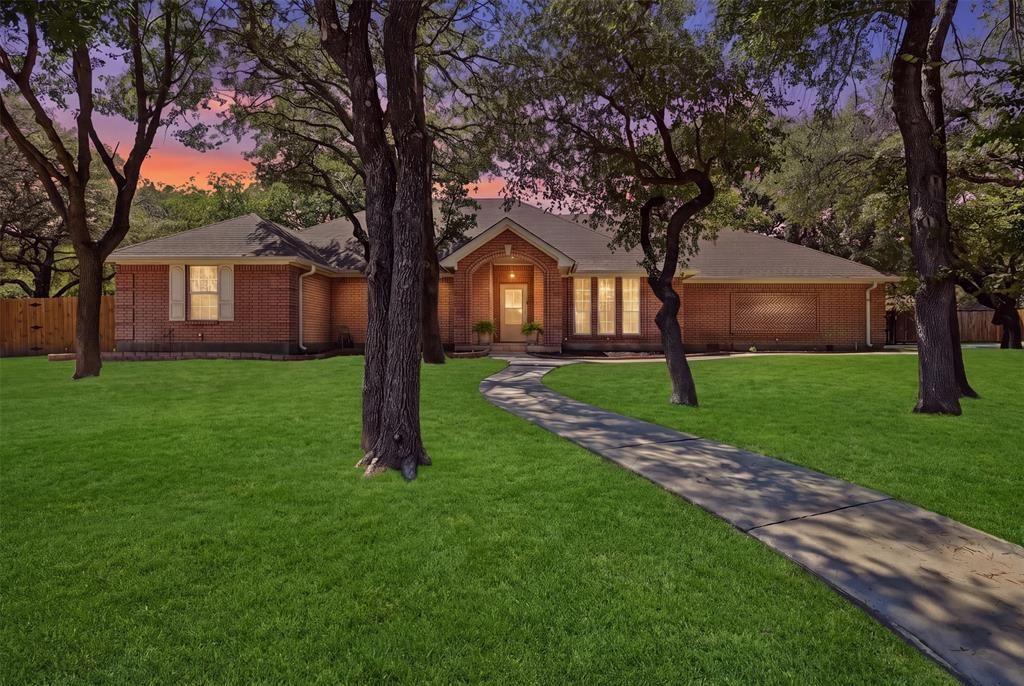
Beautiful custom-designed ranch-style home situated on approximately 0.75 acres, framed by majestic live oak trees and exceptional curb appeal. The resort-style backyard is an entertainer’s dream, featuring a sparkling pool with a cascading waterfall and grotto, hot tub, native landscaping, and an expansive outdoor living area complete with a built-in kitchen, bar, gas grill, chandelier, and ceiling fans. Beyond the custom cedar electric gate, an extended driveway leads to approximately 1,200 square feet of additional detached garage and workshop space, including a shop with its own deck and room to accommodate an RV coach. Inside, the gourmet kitchen offers granite countertops, a Viking convection oven with warming drawer, separate microwave, cooktop, center island, breakfast bar, and abundant cabinetry. The impressive great room features a double tray ceiling and large windows showcasing views of the incredible backyard. The spacious primary suite is enhanced by a tray ceiling and crown molding, while the ensuite bath offers a double vanity, granite countertops, and an oversized walk-in shower with a distinctive pebble floor. A truly unique property offering custom details, incredible outdoor living, and exceptional space for entertaining, hobbies, storage, and more.
Property Features
Property Type: Residential - Single Family
Cooling: Ceiling Fan(s), Central Air, Electric
Garage: 4 car attached
Heating: Central, Electric
Home Style: Ranch, Traditional
Lot Size: 0.75 Acres
Roof Type: Composition, Shingle
Year Built: 1997
Amenities
Decorative Lighting
Double Vanity
Eat-in Kitchen
Granite Counters
Kitchen Island
Open Floorplan
Pantry
Walk-In Closet(s)
Built-in Barbecue
Covered Patio/Porch
Rain Gutters
Lighting
Outdoor Grill
Outdoor Kitchen
Private Yard
Feature Descriptions
Appliances: Dishwasher, Disposal, Electric Cooktop, Electric Oven, Electric Water Heater, Microwave, Warming Drawer
Community Features: Curbs, Sidewalks
Days on Site: 8
Exterior: Brick, Frame
Fencing: Back Yard, Fenced, Full, Gate, Privacy, Wood
Flooring: Engineered Wood, Laminate, Tile
Laundry: Utility Room, Dryer Hookup, Washer Hookup
Other Equipment: None
Parcel#: 06970117
Parking: Concrete, Driveway, Garage, Garage Door Opener, Garage Double Door, Garage Faces Front, Garage Single Door, Inside Entrance, Lighted, RV Garage, Storage, Workshop in Garage
Parking Notes: Concrete, Driveway, Garage, Garage Door Opener, Garage
Patio/Porch: Covered, Front Porch, Rear Porch
Pool: In Ground, Outdoor Pool, Private, Separate Spa/Hot Tub, Waterfall
Swimming Pool: Yes
Utilities: Aerobic Septic, City Water, Curbs, Sidewalk, Underground Utilities
Window: Window Coverings
Room Sizes
Bedroom-Primary: 15.00 x 17.00 Level - 1
Living Room: 22.00 x 19.00 Level - 1
Local Schools
Elementary School: Eagle Heights
School District: Azle ISD
Listed By / Shown By
Listed By
Agency Name: Beem Realty, LLC
Agent Name: Carl Wicks
Shown By
Agent Name: Belinda Walker
Agent Phone:
Agency Title: Kelly, Realtors

Estimate Your Payment
Estimated Payment
$ 1,673.96 per month $1,480.00 Principal & Interest $0.00 Property Tax (data not provided by mls) $193.96 Homeowner's Insurance
128 Oakwood Court | MLS# 21364688
This single family home located at 128 Oakwood Court, Lakeside, TX 76135 is currently listed for sale with an asking price of $665,000. This property was built in 1997 and has 3 bedrooms and 2 full and 1 partial baths with 2459 sq. ft. Oakwood Court is located in the Oakwood Estates Add subdivision within the Azle ISD school district. Search Oakwood Estates Add real estate on belindawalker.kellyrealtors.com today.