
BEDS4
BATHS2 full
SQUARE FEET2,089
MLS#21366005
STATUSActive
PROPERTY TYPEResidential - Single Family
SUBDIVISIONPennsylvania Avenue
SCHOOLSpringtown ISD
Property Description
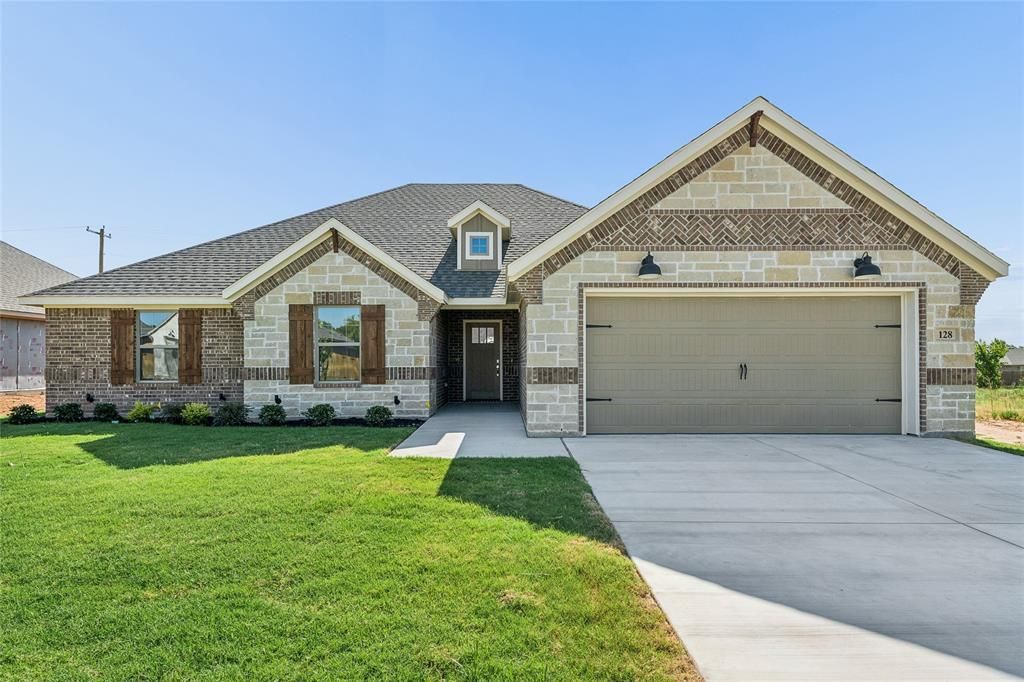
Welcome to this beautifully crafted 4-bedroom, 2-bathroom home in Springtown, offering the perfect blend of style, comfort, and thoughtful design. In addition to the 4 bedrooms, the floorplan includes a flex room that can be used for a dedicated study, media, game room, etcThe inviting kitchen features quartz countertops, stainless steel appliances, pendant lighting over the breakfast bar, and gorgeous tile work. The spacious living area showcases a striking beamed ceiling, electric fireplace, and luxury vinyl plank flooring throughout.The primary suite is a true retreat, complete with a freestanding soaking tub, dual vanities, tower cabinetry, and a large walk-in closet. A convenient mud room adds functionality, while the garage features durable epoxy flooring.Outside, enjoy a beautifully landscaped and sprinklered yard with no HOA! The brick and stone exterior is enhanced by cedar shutters and decorative brick details, creating standout curb appeal and timeless character. This thoughtfully designed home combines modern finishes, functional spaces, and exceptional style—ready to welcome you home.
Property Features
Property Type: Residential - Single Family
Cooling: Ceiling Fan(s), Central Air, Electric, Heat Pump
Fireplaces: 1
Garage: 2 car attached
Heating: Central, Electric, Heat Pump
Home Style: Craftsman
Lot Size: 0.19 Acres
Roof Type: Composition
Year Built: 2026
Amenities
Decorative Lighting
Flat Screen Wiring
Kitchen Island
Open Floorplan
Pantry
Vaulted Ceiling(s)
Wainscoting
Walk-In Closet(s)
Covered Patio/Porch
Feature Descriptions
Appliances: Dishwasher, Disposal, Electric Oven, Electric Range, Microwave, Vented Exhaust Fan
Days on Site: 9
Exterior: Brick, Rock/Stone, Wood
Fencing: Wood
Fireplace: Blower Fan, Electric, Insert
Flooring: Ceramic Tile, Luxury Vinyl Plank
Laundry: Electric Dryer Hookup, Utility Room, Full Size W/D Area, Dryer Hookup, Washer Hookup
Lot: Interior Lot, Landscaped, Lrg. Backyard Grass, Sprinkler System, Subdivision
Lot Dimensions: 66X125
Other Equipment: Irrigation Equipment
Parcel#: R000129885
Parking: Epoxy Flooring, Garage, Garage Faces Front, Garage Single Door
Parking Notes: Epoxy Flooring, Garage, Garage Faces Front, Garage Si
Utilities: City Sewer, City Water, Individual Water Meter, Sidewalk, Underground Utilities
Local Schools
Elementary School: Goshen Creek
School District: Springtown ISD
Listed By / Shown By
Listed By
Agency Name: Park Place Real Estate
Agency Contact: 817-688-3200
Agent Name: Kelly Horton
Shown By
Agent Name: Belinda Walker
Agent Phone:
Agency Title: Kelly, Realtors

Estimate Your Payment
Estimated Payment
$ 926.09 per month $818.79 Principal & Interest $0.00 Property Tax (data not provided by mls) $107.30 Homeowner's Insurance
128 Joel Street | MLS# 21366005
This single family home located at 128 Joel Street, Springtown, TX 76082 is currently listed for sale with an asking price of $367,900. This property was built in 2026 and has 4 bedrooms and 2 full baths with 2089 sq. ft. Joel Street is located in the Pennsylvania Avenue subdivision within the Springtown ISD school district. Search Pennsylvania Avenue real estate on belindawalker.kellyrealtors.com today.