
BEDS4
BATHS3 full
SQUARE FEET2,759
MLS#21362928
STATUSActive
PROPERTY TYPEResidential - Single Family
SUBDIVISIONCoyote Crossing
SCHOOLGodley ISD
Property Description
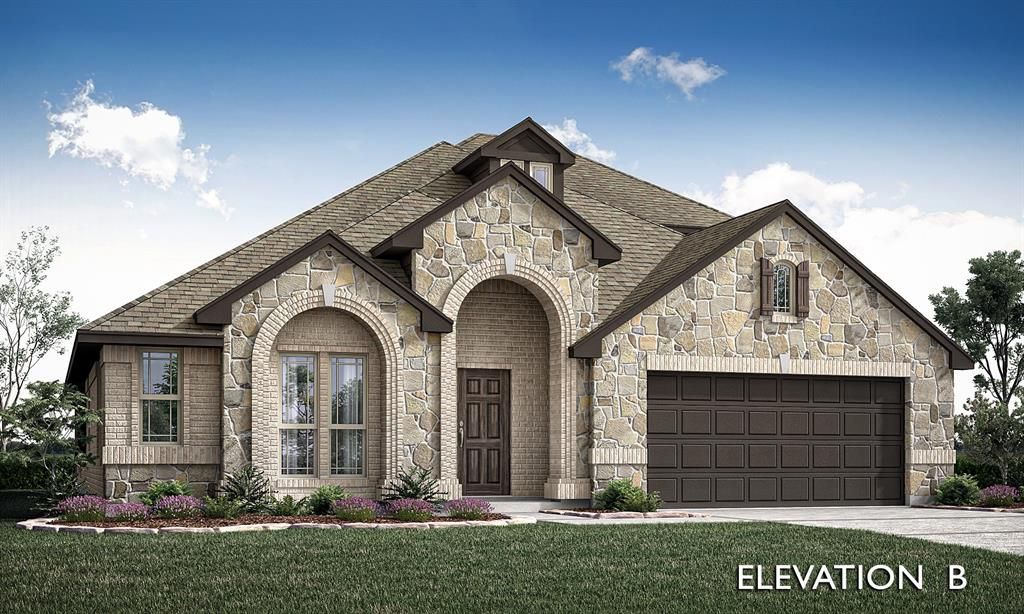
NEW! NEVER LIVED IN. Bloomfield Homes has built the Hawthorne II, a two-story plan with 4 bedrooms, 3 baths, a study, and a 3-car garage, expected complete and Ready in December 2026! The home sits on an oversized half-acre lot — a genuinely rare amount of land on new construction, with room for a future pool, a shop, a garden, or just open yard on all sides. Most of the living is on the main floor: the primary suite, two secondary bedrooms, and a private study sit downstairs, keeping everyday life and work on one level, with a fourth bedroom and a game room upstairs for a second living area away from the main floor. A formal dining room off the entry handles sit-down meals and gatherings. Vaulted ceilings lift the family room, which centers on a stacked stone fireplace running floor to ceiling — the visual anchor of the main living space. The all-electric Deluxe Kitchen opens directly to that family room, so the cook stays part of the room, and carries painted Shaker cabinets, Level 3 quartz counters, and an island that doubles as prep space and a gathering spot. Upgraded granite and tile finish all the bathrooms! The primary suite is set apart for privacy and includes a walk-in closet plus a bath with a garden tub for soaking and a separate glass-enclosed shower. An 8' front door anchors the entry beneath a covered front porch, and the 3-car garage gives you extra room. Out back, a covered patio extends the living space onto that half-acre. A full package of energy-saving components comes standard, at no added cost, the same as every home Bloomfield Homes builds. Contact Bloomfield Homes or visit the Coyote Crossing model to tour the Hawthorne II and see what's available.
Property Features
Property Type: Residential - Single Family
Cooling: Ceiling Fan(s), Central Air, Electric
Fireplaces: 1
Garage: 3 car attached
Heating: Central, Electric, Fireplace(s)
Home Style: Traditional
Lot Size: 0.52 Acres
Roof Type: Composition
Year Built: 2026
Amenities
Built-in Features
Cable TV Available
Double Vanity
Eat-in Kitchen
Granite Counters
High Speed Internet Available
Kitchen Island
Open Floorplan
Pantry
Vaulted Ceiling(s)
Walk-In Closet(s)
Covered Patio/Porch
Private Yard
Feature Descriptions
Appliances: Dishwasher, Disposal, Electric Cooktop, Electric Oven, Electric Water Heater, Microwave, Vented Exhaust Fan
Community Features: Park
Days on Site: 9
Exterior: Brick, Rock/Stone
Fencing: Back Yard, Fenced, Wood
Fireplace: Family Room, Stone
Flooring: Carpet, Laminate, Tile
HOA Fee: 250/ Annually
Laundry: Utility Room, Dryer Hookup, Washer Hookup
Lot: Few Trees, Interior Lot, Landscaped, Lrg. Backyard Grass, Sprinkler System, Subdivision
Lot Dimensions: 98x230
Parcel#: 126469321014
Parking: Covered, Direct Access, Driveway, Enclosed, Garage, Garage Door Opener, Garage Faces Front, Oversized
Parking Notes: Covered, Direct Access, Driveway, Enclosed, Garage, Gar
Patio/Porch: Covered, Front Porch, Patio
Utilities: Aerobic Septic, City Water, Concrete, Curbs
Local Schools
Elementary School: Godley
School District: Godley ISD
Listed By / Shown By
Listed By
Agency Name: Visions Realty & Investments
Agency Contact: 817-288-5510
Agent Name: Marsha Ashlock
Shown By
Agent Name: Belinda Walker
Agent Phone:
Agency Title: Kelly, Realtors

Estimate Your Payment
Estimated Payment
$ 1,434.80 per month $1,268.55 Principal & Interest $0.00 Property Tax (data not provided by mls) $166.25 Homeowner's Insurance
12717 Buckshot Drive | MLS# 21362928
This single family home located at 12717 Buckshot Drive, Godley, TX 76044 is currently listed for sale with an asking price of $569,990. This property was built in 2026 and has 4 bedrooms and 3 full baths with 2759 sq. ft. Buckshot Drive is located in the Coyote Crossing subdivision within the Godley ISD school district. Search Coyote Crossing real estate on belindawalker.kellyrealtors.com today.