
BEDS4
BATHS2 full
SQUARE FEET1,938
MLS#21359771
STATUSPending
PROPERTY TYPEResidential - Single Family
SUBDIVISIONLakeside At Trophy Club
SCHOOLNorthwest ISD
Property Description
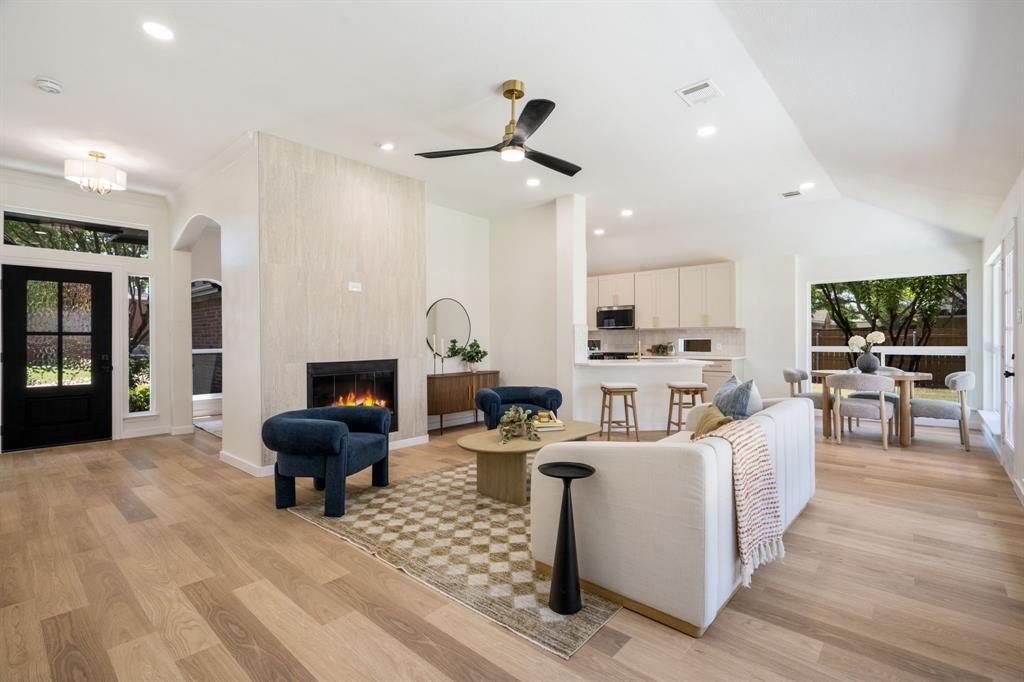
STUNNING fully renovated 4-bedroom, 2-bath home in a highly desirable Trophy Club! From the layout to the finishes, this open-concept, split-bedroom home has been upgraded in every way. The complete interior and exterior remodel includes a new roof, new windows, custom cabinetry throughout, engineered wood flooring, carpet, fresh interior and exterior paint, quartz countertops, LED recessed lighting, matte black and gold fixtures, and more. The chef-quality kitchen features, custom wood cabinetry with soft-close hinges, quartz countertops, and stainless steel appliances. The spacious primary bedroom includes large walk-in closets and recessed lighting. The spa-worthy ensuite bathroom showcases dual vanities, custom cabinetry, quartz countertops, and a spa-inspired walk-in shower suite with a free-standing tub. Fully renovated guest bath add to the home’s appeal. The outdoor space includes mature trees and a large backyard ideal for relaxing or entertaining. Located minutes from parks, shopping, dining, and major roadways. Award-winning NWISD ISD. Come see YOUR new home today!
Property Features
Property Type: Residential - Single Family
Cooling: Attic Fan, Ceiling Fan(s), Central Air
Fireplaces: 1
Garage: 2 car attached
Heating: Central
Lot Size: 0.24 Acres
Roof Type: Shingle
Year Built: 1998
Amenities
Cable TV Available
High Speed Internet Available
Open Floorplan
Pantry
Vaulted Ceiling(s)
Walk-In Closet(s)
Feature Descriptions
Appliances: Built-in Gas Range, Dishwasher, Disposal, Gas Range, Gas Water Heater, Microwave
Days on Site: 15
Exclusions: Stagged Furniture
Fencing: Wood
Fireplace: Gas, Gas Logs
Flooring: Carpet, Ceramic Tile, Engineered Wood
Green Features: Appliances, Windows
Lot: Corner Lot, Few Trees, Lrg. Backyard Grass
Parcel#: R189800
Parking: Asphalt, Concrete, Garage, Garage Door Opener, Garage Faces Side
Parking Notes: Asphalt, Concrete, Garage, Garage Door Opener, Garage
Patio/Porch: Covered
Utilities: Cable Available, City Sewer, City Water, Individual Gas Meter, Individual Water Meter
Local Schools
Elementary School: Lakeview
School District: Northwest ISD
Listed By / Shown By
Listed By
Agency Name: TK Realty
Agency Contact: 817-789-1576
Agent Name: Tyler Kreis
Shown By
Agent Name: Belinda Walker
Agent Phone:
Agency Title: Kelly, Realtors

Estimate Your Payment
Estimated Payment
$ 1,321.55 per month $1,168.42 Principal & Interest $0.00 Property Tax (data not provided by mls) $153.13 Homeowner's Insurance
126 Silver Rock Drive | MLS# 21359771
This single family home located at 126 Silver Rock Drive, Trophy Club, TX 76262 is currently listed for sale with an asking price of $525,000. This property was built in 1998 and has 4 bedrooms and 2 full baths with 1938 sq. ft. Silver Rock Drive is located in the Lakeside At Trophy Club subdivision within the Northwest ISD school district. Search Lakeside At Trophy Club real estate on belindawalker.kellyrealtors.com today.