
BEDS4
BATHS2 full 1 partial
SQUARE FEET2,891
MLS#2012709
STATUSNew
PROPERTY TYPEResidential - Single Family
SUBDIVISIONBOERNE CROSSING
SCHOOLBoerne
Property Description
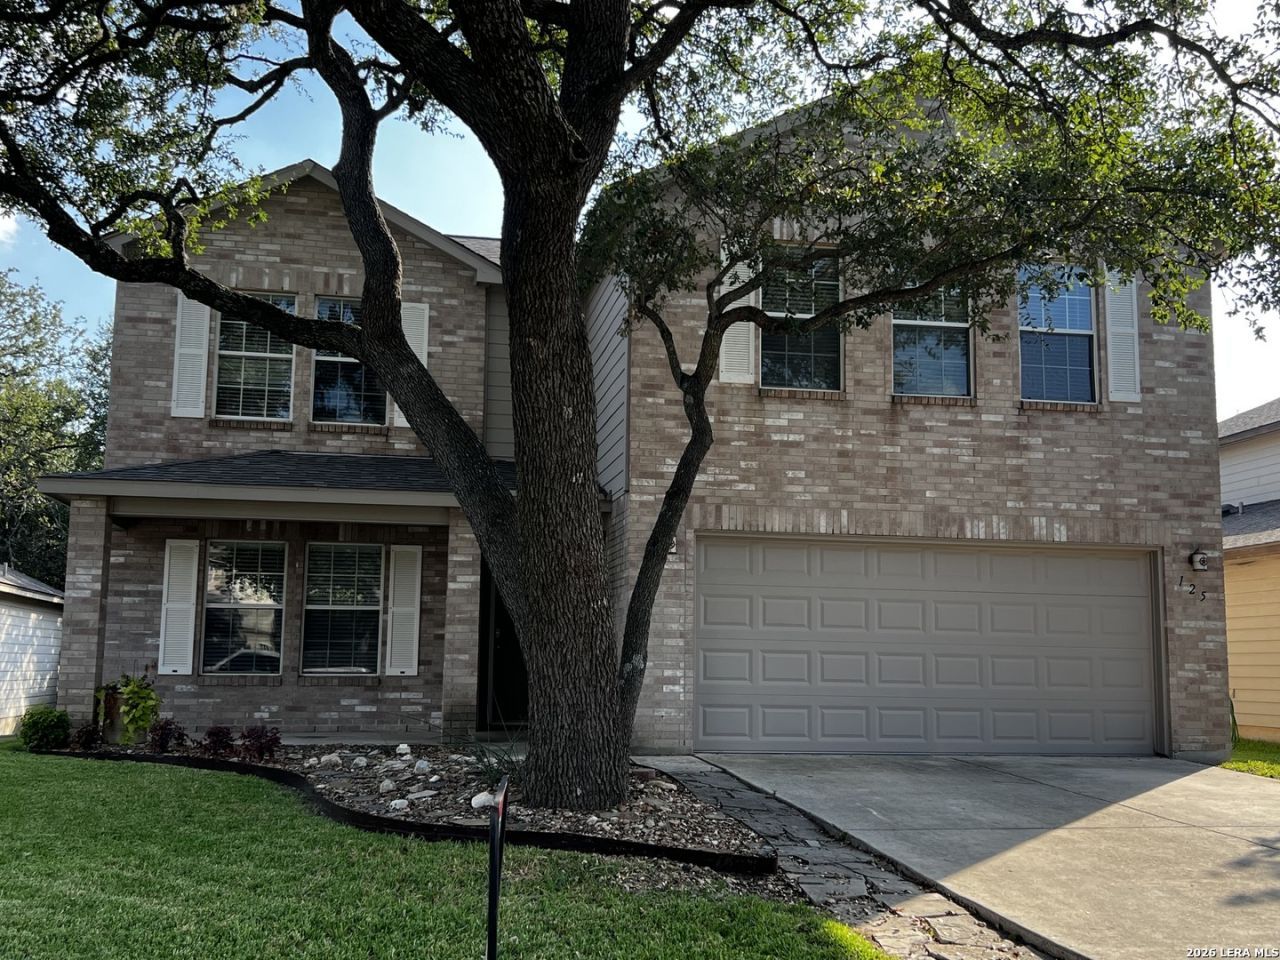
Absolutely Stunning Home in the Exemplary Boerne School District, 5 Minutes to IH-10. 4 Bed, 2.5 Bath, 2 car garage. Fantastic Master Suite W/Luxury Bath, Separate Shower & Soothing Garden Tub, Huge Closet with extra storage at back of closet. Huge Gourmet Kitchen With Window at Sink, Large Family Room, Huge Pool Table Size Game Room. Terrific Covered Patio W/New Extended Deck - Perfect for entertaining! Private Greenbelt Lot, Large Storage Shed in back. Full Sprinkler System. Fresh Paint Inside & Out, New Carpet upstairs, New Luxury Vinyl Plank flooring down, New Kitchen Counter tops, new Farmers sink. Ready for immediate Occupancy.
Property Features
Property Type: Residential - Single Family
Cooling: One Central
Fenced: Yes
Fuel Type: Electric
Heating: Central
Home Style: Traditional
Lot Size: 0.14 Acres
Roof Type: Heavy Composition
Stories: 2.0
Taxes: $8,157
Year Built: 2004
Feature Descriptions
Builder Name: Unknown
Currenty Leased: No
Exterior: Covered Patio, Deck/Balcony, Privacy Fence, Sprinkler System, Double Pane Windows, Mature Trees
Exterior: Brick,4 Sides Masonry, Cement Fiber
Flooring: Carpeting, Ceramic Tile, Vinyl
Foundation: Slab
Hoa Fee: 200/Semi-Annually
HOA Mandatory: Yes
HOA Name: BOERNE HEIGHTS HOA
Improvements: Street Paved, Curbs, Street Gutters, Sidewalks, Asphalt, City Street
Inclusions: Ceiling Fans, Washer Connection, Dryer Connection, Self-Cleaning Oven, Microwave Oven, Stove/Range, Refrigerator, Disposal, Dishwasher, Ice Maker Connection, Smoke Alarm, Electric Water Heater, Smooth Cooktop
Interior: Two Living Area, Separate Dining Room, Walk-In Pantry, Study/Library, Game Room,1st Floor Lvl/No Steps, Open Floor Plan, Cable TV Available, High Speed Internet, Laundry Main Level, Laundry Lower Level, Laundry Room, Telephone, Walk in Closets
Lot: Mature Trees (ext feat), Level
Lot Dimensions: 120 X 53
Multiple HOA: No
Neighborhood Amenities: None
Parking: Two Car Garage
Pool/Spa: None
Tax By Multiple Counties: No
Type: Single Family Detached
Water/Sewer: Water System
Windows: All Remain
Room Sizes
Bedroom 2: 14 X 13
Bedroom 3: 12 X 12
Bedroom 4: 12 X 9
Kitchen: 16 X 13
Breakfast Room: 13 X 9
Dining Room: 13 X 11
Family Room: 21 X 15
Utility Room: 13 X 8
Study/Office: 13 X 10
E X try: 12 X 6
Game Room: 20 X 20
Shed: 10 X 10
Deck: 20 X 15
Local Schools
High School: Champion
Middle School: Boerne Middle S
Elementary School: Viola Wilson
School District: Boerne
Listed By / Shown By
Listed By
Agency Name: RE/MAX North-San Antonio
Agency Phone: (210) 695-4850
Shown By
Agent Name: Belinda Walker
Agent Phone:
Agency Title: Kelly, Realtors
Agency Email: info@kellyrealtors.com
Agency Text: (254) 717-6447

Estimate Your Payment
Estimated Payment
$ 1,648.63 per month $856.62 Principal & Interest $679.75 Property Tax $112.26 Homeowner's Insurance
125 Michelle Ln | MLS# 2012709
This single family home located at 125 Michelle Ln, Boerne, TX 78006 is currently listed for sale with an asking price of $384,900. This property was built in 2004 and has 4 bedrooms and 2 full and 1 partial baths with 2891 sq. ft. Michelle Ln is located in the BOERNE CROSSING subdivision within the Boerne school district. Search BOERNE CROSSING real estate on belindawalker.kellyrealtors.com today.