
BEDS4
BATHS2 full
SQUARE FEET1,966
MLS#2010460
STATUSNew
PROPERTY TYPEResidential - Single Family
SUBDIVISIONSW IRRIGATED FARMS SW
SCHOOLSouthwest ISD
Property Description
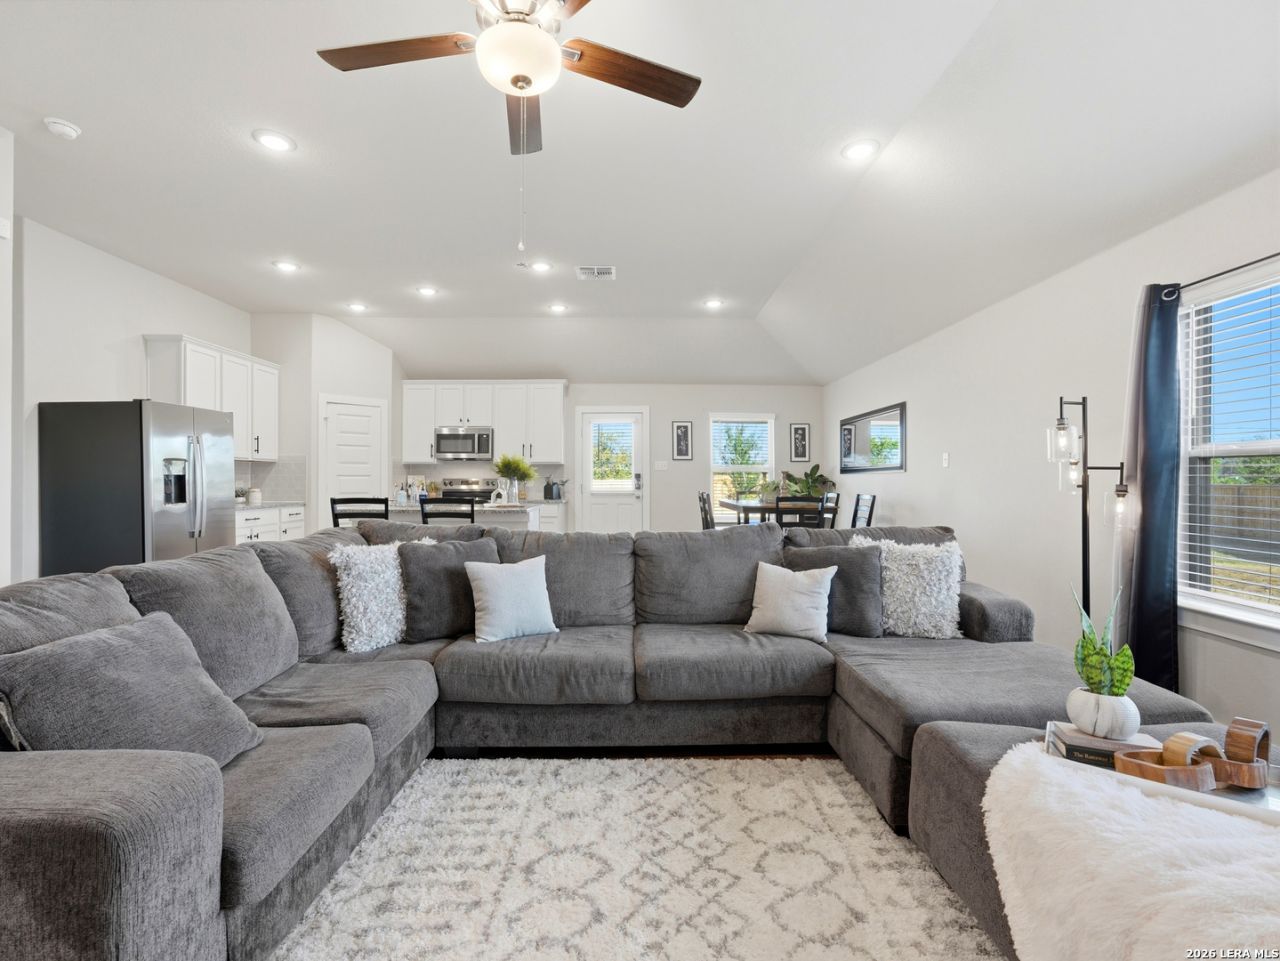
Welcome to this immaculate 4-bedroom, 2-full-bath single-story residence built in 2025 by M/I Homes. Situated on a sprawling 0.51-acre lot, this property blends top-tier builder quality with thoughtful, high-end post-build upgrades. An extended driveway leads to a spacious 3-car garage, while custom-installed exterior soffit lighting outlines the homes architectural lines for unforgettable curb appeal. Inside, tall ceilings and an open-concept floor plan set a bright, airy tone. The main living space features a custom-built electric fireplace that acts as a cozy, elegant focal point. Designed for seamless entertaining, the gourmet kitchen includes rich quartz countertops, a large center island, and effortless connection to the primary living and dining areas. The generous primary suite offers a true sanctuary, complete with soaring vaulted ceilings, abundant natural light, a luxurious ensuite bath, and an oversized walk-in closet. Outside, the vast half-acre yard provides endless possibilities for outdoor recreation, gardening, or a future pool, all surrounded by a newly installed privacy fence. With every detail carefully curated, this turn-key home delivers modern style, space, and peace of mind.
Property Features
Property Type: Residential - Single Family
Cooling: One Central
Fenced: Yes
Fireplaces: 1
Fuel Type: Electric
Heating: Central
Home Style: One Story
Lot Size: 0.54 Acres
Roof Type: Composition
Stories: 1.0
Taxes: $7,118
Year Built: 2025
Feature Descriptions
Builder Name: M/I HOMES
Currenty Leased: No
Days on Site: 8
Exterior: Stone/Rock, Siding
Exterior: Covered Patio, Privacy Fence, Sprinkler System, Double Pane Windows
Fireplace: One, Living Room, Mock Fireplace
Flooring: Carpeting, Vinyl
Foundation: Slab
Hoa Fee: 400/Annually
HOA Mandatory: Yes
HOA Name: LIFETIME
Home Faces: North, East
Improvements: Street Paved, Curbs, Sidewalks
Inclusions: Washer Connection, Dryer Connection, Built-In Oven, Microwave Oven, Dishwasher, Plumb for Water Softener
Interior: One Living Area, Eat-In Kitchen, Island Kitchen, Walk-In Pantry, Open Floor Plan, Laundry Room
Lot: 1/2-1 Acre, Level
Lot Dimensions: 23436
Miscellaneous: Cluster Mail Box
Multiple HOA: No
Neighborhood Amenities: None
Parking: Three Car Garage
Pool/Spa: None
Supplier - Electric: CPS Energy
Supplier - Sewer: JB Septic
Supplier - Water: Atascosa RWS
Tax By Multiple Counties: No
Type: Single Family Detached
Water/Sewer: Septic
Windows: None Remain
Room Sizes
Bedroom 2: 11 X 11
Bedroom 3: 14 X 12
Bedroom 4: 13 X 13
Kitchen: 12 X 12
Dining Room: 12 X 12
Living Room: 26 X 16
E X try: 9 X 22
Bathroom 2: 10 X 7
Garage: 28 X 20
Laundry: 7 X 6
Local Schools
High School: Southwest
Middle School: Mc Nair
Elementary School: Southwest
School District: Southwest ISD
Listed By / Shown By
Listed By
Agency Name: Keller Williams Heritage
Agency Phone: (210) 493-3030
Shown By
Agent Name: Belinda Walker
Agent Phone:
Agency Title: Kelly, Realtors
Agency Email: info@kellyrealtors.com
Agency Text: (254) 717-6447

Estimate Your Payment
Estimated Payment
$ 1,662.99 per month $945.87 Principal & Interest $593.17 Property Tax $123.96 Homeowner's Insurance
12407 Autumn Way | MLS# 2010460
This single family home located at 12407 Autumn Way, Atascosa, TX 78002 is currently listed for sale with an asking price of $425,000. This property was built in 2025 and has 4 bedrooms and 2 full baths with 1966 sq. ft. Autumn Way is located in the SW IRRIGATED FARMS SW subdivision within the Southwest ISD school district. Search SW IRRIGATED FARMS SW real estate on belindawalker.kellyrealtors.com today.