
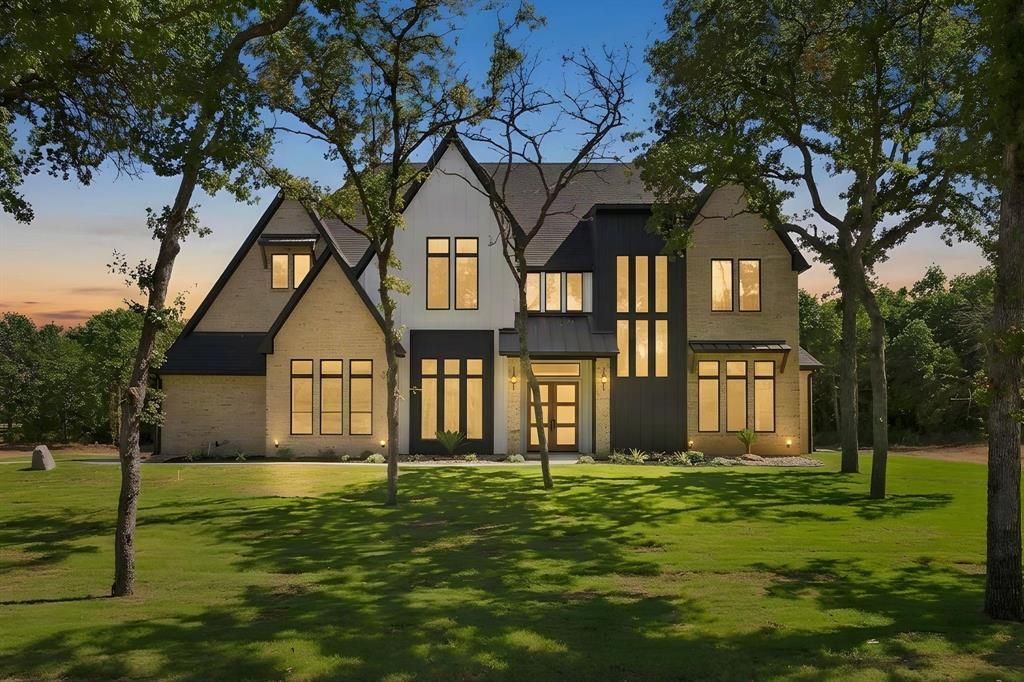
BEDS4
BATHS3 full 1 partial
SQUARE FEET3,667
MLS#21365310
STATUSActive
PROPERTY TYPEResidential - Single Family
SUBDIVISIONCedar Spgs Ests
SCHOOLDecatur ISD
Property Description
Golf Course, Driving Range, 2 Acres, Gated Entry, Water Well, Septic, Landscaped, Outdoor Living with fireplace and outdoor kitchen, Gas cooktop with pot filler, 2 ovens, Dry Bar with wine fridge, Butler's Pantry with a microwave and lots of plugs, washroom with sink and room for additional refrigerator or freezer, Flex room think office or small workout room or hobby room, Primary ensuite is something to see and admire. Welcome to this stunning residence that perfectly blends modern comfort with timeless charm. Featuring spacious living areas, a gourmet kitchen, and abundant natural light, this home is ideal for both entertaining and everyday living. Enjoy a beautifully landscaped yard, luxurious Primary ensuite, and thoughtfully designed details throughout.
Property Features
Property Type: Residential - Single Family
Cooling: Electric
Fireplaces: 2
Garage: 3 car attached
Heating: Electric
Home Style: Traditional
Lot Size: 2.00 Acres
Roof Type: Composition
Year Built: 2026
Amenities
Built-in Features
Built-in Wine Cooler
Cathedral Ceiling(s)
Chandelier
Decorative Lighting
Double Vanity
Dry Bar
Covered Patio/Porch
Rain Gutters
Lighting
Outdoor Kitchen
Feature Descriptions
Appliances: Built-in Gas Range, Dishwasher, Disposal, Gas Cooktop, Double Oven
Community Features: Gated, Golf
Days on Site: 8
Exclusions: Decorative items
Exterior: Brick, Siding
Fireplace: Brick, Gas Logs, Wood Burning
Flooring: Ceramic Tile, Luxury Vinyl Plank
Green Features: Drought Tolerant Plants, HVAC, Insulation
HOA Fee: 900/ Annually
Laundry: Electric Dryer Hookup, Utility Room, Full Size W/D Area, Dryer Hookup
Lot: Acreage, Leasehold, Many Trees
Parcel#: 201121676
Parking: Driveway, Enclosed, Garage Door Opener, Garage Faces Side, Golf Cart Garage
Parking Notes: Driveway, Enclosed, Garage Door Opener, Garage Faces
Patio/Porch: Covered
Utilities: Aerobic Septic, Electricity Connected
Local Schools
Elementary School: Rann
School District: Decatur ISD
Listed By / Shown By
Listed By
Agency Name: BHHS Premier Properties
Agency Contact: 817-806-4100
Agent Name: Redonna Dunlap
Shown By
Agent Name: Belinda Walker
Agent Phone:
Agency Title: Kelly, Realtors

Estimate Your Payment
Estimated Payment
$ 3,020.68 per month $2,670.68 Principal & Interest $0.00 Property Tax (data not provided by mls) $350.00 Homeowner's Insurance
124 Cedar Springs Drive | MLS# 21365310
This single family home located at 124 Cedar Springs Drive, Decatur, TX 76234 is currently listed for sale with an asking price of $1,200,000. This property was built in 2026 and has 4 bedrooms and 3 full and 1 partial baths with 3667 sq. ft. Cedar Springs Drive is located in the Cedar Spgs Ests subdivision within the Decatur ISD school district. Search Cedar Spgs Ests real estate on belindawalker.kellyrealtors.com today.