
BEDS2
BATHS1 full
SQUARE FEET1,008
MLS#1943381
STATUSPending
PROPERTY TYPEResidential - Single Family
SUBDIVISIONHERITAGE NORTHWEST
SCHOOLNorthside
Property Description
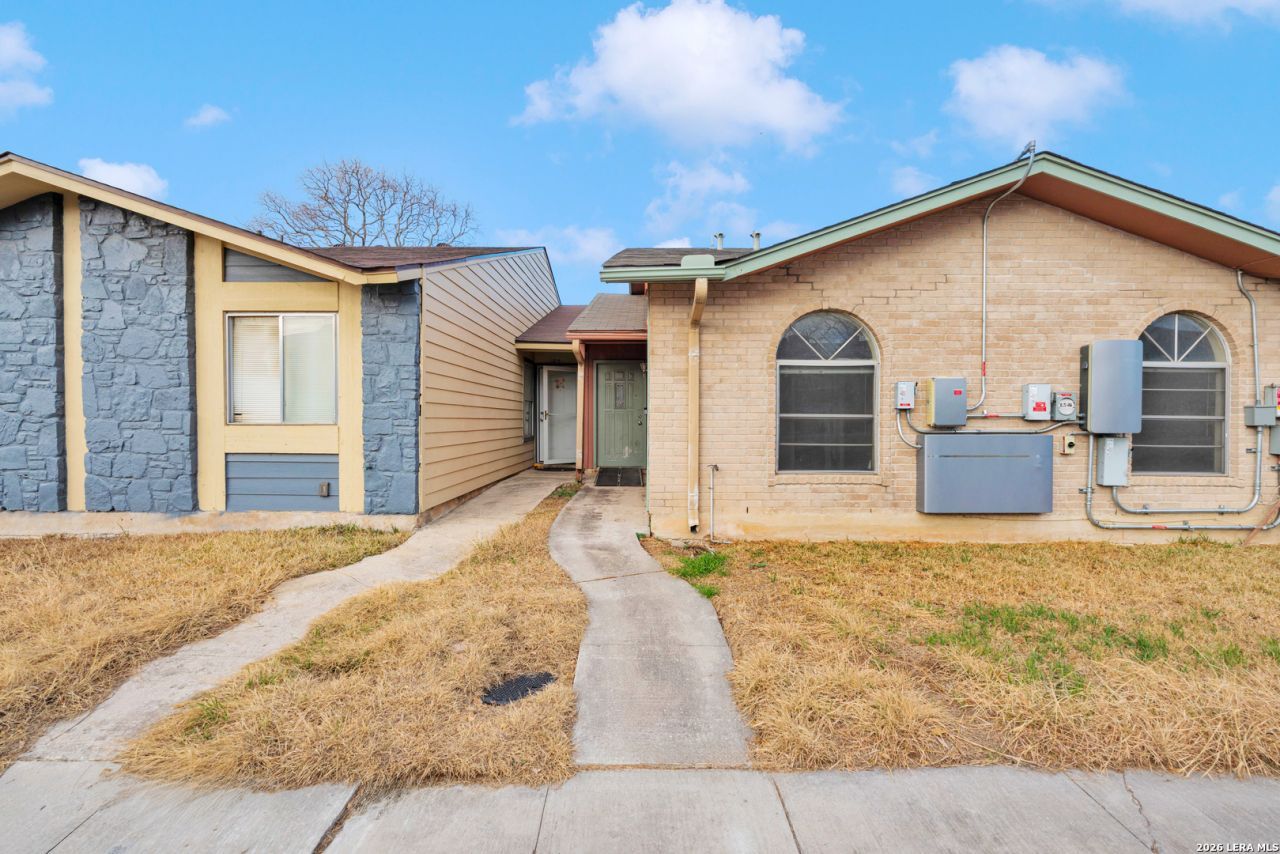
Welcome to 1229 Klondike in San Antonio! This inviting home offers comfort, convenience, and great potential in an established neighborhood on the citys South Side. With easy access to major highways, shopping, dining, and schools, the location makes commuting and daily errands simple and efficient. Inside, youll find a functional layout with comfortable living spaces and plenty of natural light. The home provides flexibility for both everyday living and entertaining. The yard offers room to relax, garden, or create your own outdoor retreat. Whether youre a first-time homebuyer, looking to downsize, or seeking an investment opportunity, this property is full of possibilities. Schedule your private showing today and see what 1229 Klondike has to offer!
Property Features
Property Type: Residential - Single Family
Cooling: One Central
Fenced: Yes
Fuel Type: Natural Gas
Heating: Central
Home Style: One Story
Lot Size: 0.06 Acres
Roof Type: Composition
Stories: 1.0
Taxes: $3,104
Year Built: 1979
Feature Descriptions
Accessibility: Int Door Opening 32"+, No Steps Down, No Stairs
Builder Name: UNKNOWN
Days on Site: 188
Exterior: Privacy Fence, Has Gutters, Mature Trees
Exterior: Brick, Other
Flooring: Carpeting, Linoleum
Foundation: Slab
HOA Mandatory: No
Improvements: Street Paved, Curbs, Street Gutters, Sidewalks, Streetlights, Alley
Inclusions: Ceiling Fans, Washer Connection, Dryer Connection, Disposal, Gas Water Heater
Interior: One Living Area, Separate Dining Room, Breakfast Bar, Utility Room Inside
Miscellaneous: Lender Owned, As-Is
Neighborhood Amenities: None
Parking: Detached
Pool/Spa: None
Tax By Multiple Counties: No
Type: Single Family Detached
Water/Sewer: Water System, Sewer System
Windows: None Remain
Room Sizes
Bedroom 2: 11 X 12
Kitchen: 11 X 10
Dining Room: 11 X 9
Living Room: 13 X 16
Local Schools
High School: John Jay
Middle School: Pease E. M.
Elementary School: Cody Ed
School District: Northside
Listed By / Shown By
Listed By
Agency Name: Xsellence Realty
Agency Phone: (210) 592-4285
Shown By
Agent Name: Belinda Walker
Agent Phone:
Agency Title: Kelly, Realtors
Agency Email: info@kellyrealtors.com
Agency Text: (254) 717-6447

Estimate Your Payment
Estimated Payment
$ 509.76 per month $222.00 Principal & Interest $258.67 Property Tax $29.09 Homeowner's Insurance
1229 Klondike | MLS# 1943381
This single family home located at 1229 Klondike, San Antonio, TX 78245 is currently listed for sale with an asking price of $99,750. This property was built in 1979 and has 2 bedrooms and 1 full baths with 1008 sq. ft. Klondike is located in the HERITAGE NORTHWEST subdivision within the Northside school district. Search HERITAGE NORTHWEST real estate on belindawalker.kellyrealtors.com today.