
BEDS4
BATHS2 full 1 partial
SQUARE FEET3,001
MLS#21345177
STATUSActive Option Contract
PROPERTY TYPEResidential - Single Family
SUBDIVISIONBasswood Xing Ph 1
SCHOOLEagle MT-Saginaw ISD
Property Description
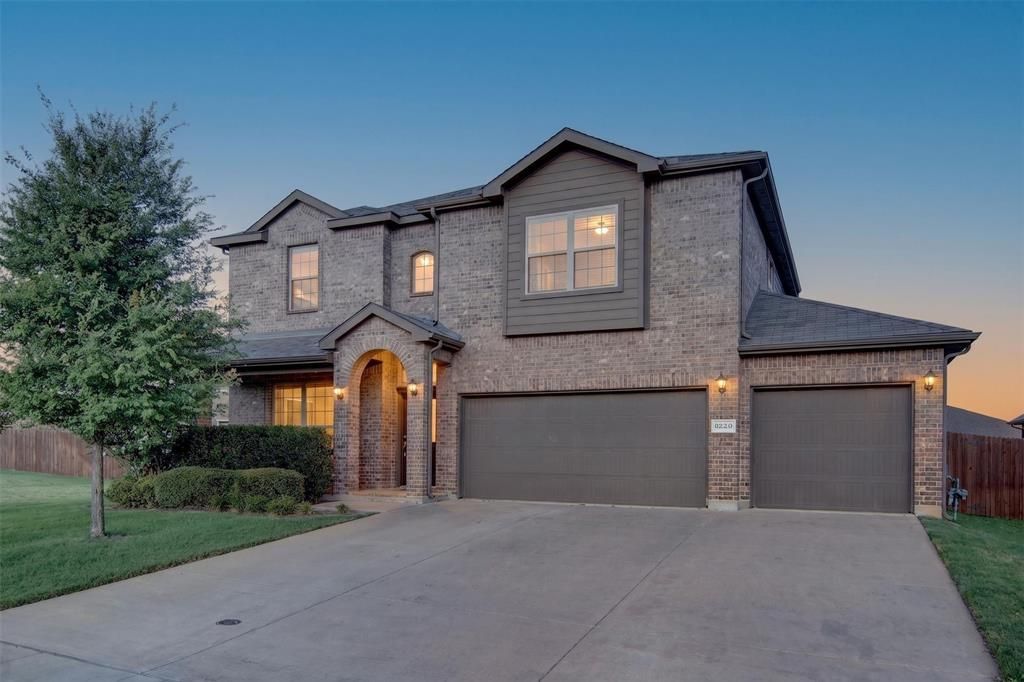
This home is one of the larger homes in the subdivision on almost a 3rd of an acre. There's plenty of room for a pool in the backyard and a great 3 car garage. The home is in walking distance to the community pool and playground. Open cooks kitchen with granite counters tile backsplash stainless appliances and lots of cabinets. The home has a large living room dining room office mud room and primary bedroom downstairs. There's 3 large bedrooms and a huge gameroom upstairs. The home has solar panels and battery that will be paid off at closing. Refrigerator washer and dryer stays with the home.
Property Features
Property Type: Residential - Single Family
Cooling: Central Air, Electric
Fireplaces: 1
Garage: 3 car attached
Heating: Central, Natural Gas
Home Style: Traditional
Lot Size: 0.32 Acres
Year Built: 2018
Amenities
Cable TV Available
Granite Counters
Kitchen Island
Open Floorplan
Pantry
Vaulted Ceiling(s)
Covered Patio/Porch
Feature Descriptions
Appliances: Dishwasher, Disposal, Dryer, Gas Range
Days on Site: 30
Exterior: Brick
Fencing: Wood
Fireplace: Other
HOA Fee: 314/ Semi-Annual
Lot: Corner Lot, Irregular Lot
Parcel#: 42263199
Parking: Driveway, Garage Door Opener
Parking Notes: Driveway, Garage Door Opener
Utilities: City Sewer, City Water, Electricity Connected, Natural Gas Available
Room Sizes
Kitchen: 13.00 x 13.00 Level - 1
Dining Room: 10.00 x 13.00 Level - 1
Living Room: 18.00 x 18.00 Level - 1
Game Room: 18.00 x 23.00 Level - 2
Office: 11.00 x 13.00 Level - 1
Bedroom-Primary: 14.00 x 16.00 Level - 1
Bedroom: 13.00 x 15.00 Level - 2
Bedroom: 13.00 x 14.00 Level - 2
Bedroom: 14.00 x 16.00 Level - 2
Local Schools
Elementary School: Highctry
School District: Eagle MT-Saginaw ISD
Listed By / Shown By
Listed By
Agency Name: Fathom Realty, LLC
Agency Contact: 888-455-6040
Agent Name: Beth Hughes
Shown By
Agent Name: Belinda Walker
Agent Phone:
Agency Title: Kelly, Realtors

Estimate Your Payment
Estimated Payment
$ 1,095.00 per month $968.12 Principal & Interest $0.00 Property Tax (data not provided by mls) $126.88 Homeowner's Insurance
1220 Beestone Drive | MLS# 21345177
This single family home located at 1220 Beestone Drive, Saginaw, TX 76131 is currently listed for sale with an asking price of $435,000. This property was built in 2018 and has 4 bedrooms and 2 full and 1 partial baths with 3001 sq. ft. Beestone Drive is located in the Basswood Xing Ph 1 subdivision within the Eagle MT-Saginaw ISD school district. Search Basswood Xing Ph 1 real estate on belindawalker.kellyrealtors.com today.