
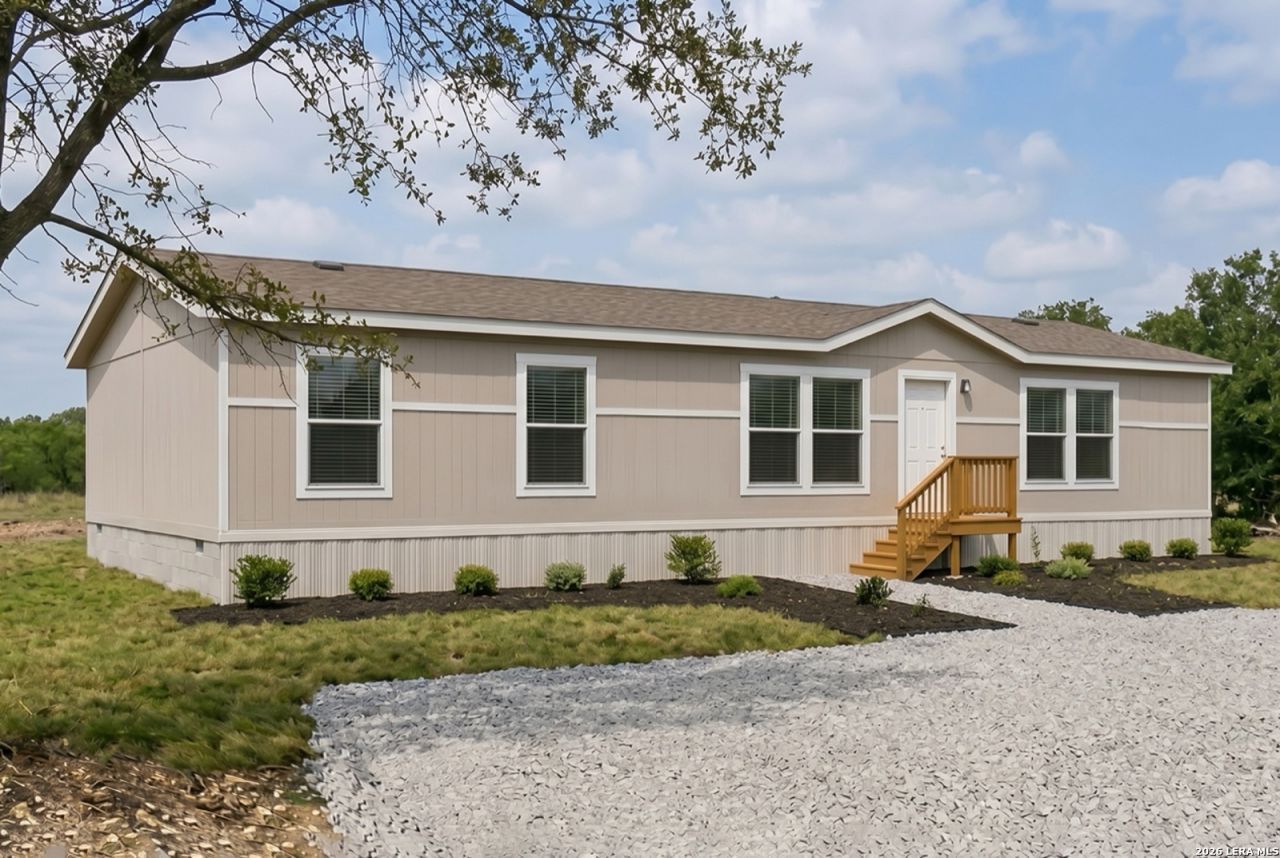
BEDS4
BATHS2 full
SQUARE FEET1,475
MLS#1934211
STATUSActive
PROPERTY TYPEResidential - Manufactured Home
SUBDIVISIONNOT IN DEFINED SUBDIVISION
SCHOOLCALL DISTRICT
Property Description
To be built! home options available! Brand-new 3 bed / 2 bath on 10+ acres - turn-key country living with all-new utilities, private well, septic, roads, and home included. Set on a permanent foundation, fully FHA and VA financeable. Own this home sooner and for less - start building equity from day one, with a seller-funded intro rate that drops the payment even further for the first four years. Seller offers optimized owner financing - buy directly from the seller with a fraction of the cash to close, and a lower monthly payment on the same home. Seller offers optimized owner financing - own this home with a fraction of the cash to close and a lower monthly payment than a conventional purchase. Seller-carried terms, with the potential for no bank qualification. Ask for full numbers.For more info:
Property Features
Property Type: Residential - Manufactured Home
Cooling: One Central
Fuel Type: Electric
Heating: Central
Home Style: One Story
Lot Size: 10.03 Acres
Roof Type: Composition
Stories: 1.0
Taxes: $4,200
Year Built: 2026
Feature Descriptions
Builder Name: Champion Homes
Days on Site: 227
Exterior: Siding
Flooring: Laminate
HOA Mandatory: No
Inclusions: Ceiling Fans, Washer Connection, Dryer Connection
Interior: One Living Area, Liv/Din Combo
Lot Dimensions: 241 x 1815
Neighborhood Amenities: None
Parking: None/Not Applicable
Pool/Spa: None
Tax By Multiple Counties: No
Type: Manufactured
Water/Sewer: Private Well, Septic
Windows: All Remain
Room Sizes
Bedroom 2: 13 X 9
Bedroom 3: 12 X 10
Bedroom 4: 9 X 10
Kitchen: 13 X 14
Dining Room: 12 X 14
Living Room: 14 X 19
Family Room: 20 X 13
Local Schools
High School: Call District
Middle School: Call District
Elementary School: Call District
School District: CALL DISTRICT
Listed By / Shown By
Listed By
Agency Name: The Real Estate Guild, LLC
Agency Phone: (210) 610-8832
Shown By
Agent Name: Belinda Walker
Agent Phone:
Agency Title: Kelly, Realtors
Agency Email: info@kellyrealtors.com
Agency Text: (254) 717-6447

Estimate Your Payment
Estimated Payment
$ 1,351.86 per month $885.78 Principal & Interest $350.00 Property Tax $116.08 Homeowner's Insurance
12180 Fm 1117 | MLS# 1934211
This home located at 12180 Fm 1117, Seguin, TX 78155 is currently listed for sale with an asking price of $398,000. This property was built in 2026 and has 4 bedrooms and 2 full baths with 1475 sq. ft. Fm 1117 is located in the NOT IN DEFINED SUBDIVISION subdivision within the CALL DISTRICT school district. Search NOT IN DEFINED SUBDIVISION real estate on belindawalker.kellyrealtors.com today.