
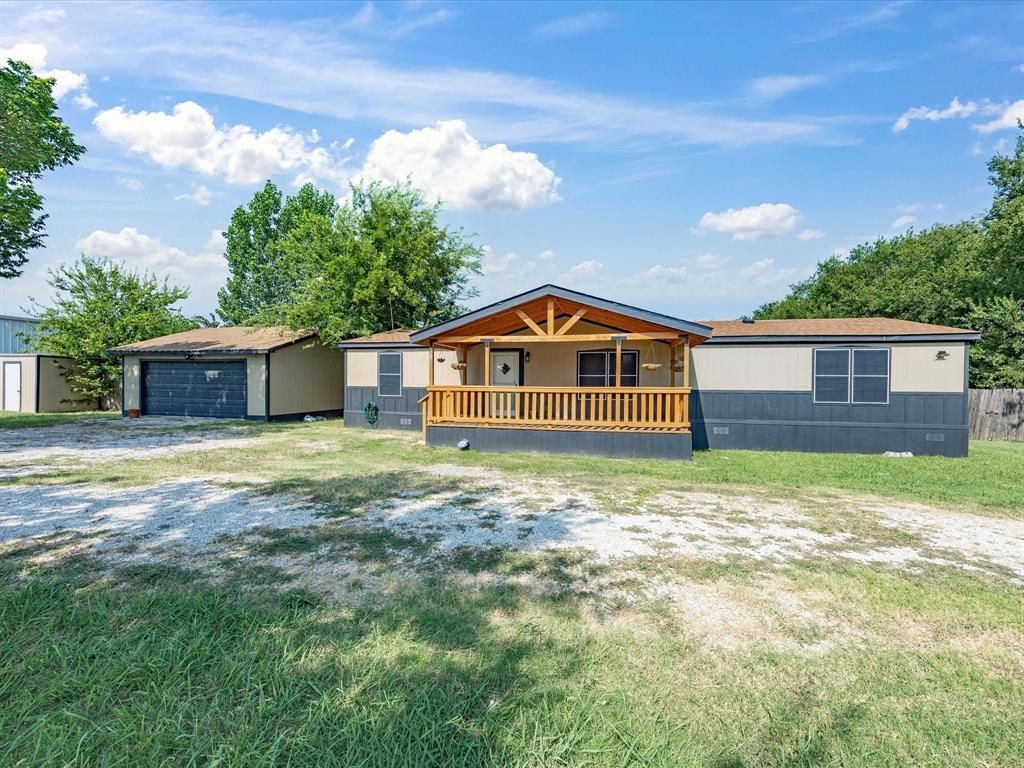
BEDS3
BATHS2 full
SQUARE FEET1,680
MLS#21354942
STATUSActive
PROPERTY TYPEResidential - Mobile Home
SUBDIVISIONAlliance Estates Ph1
SCHOOLNorthwest ISD
Property Description
Welcome home to this spacious 3-bedroom, 2-bath double-wide situated on one acre in Alliance Estates within highly sought-after Northwest ISD! Step inside to a large, inviting living room with a split-bedroom floor plan offering plenty of space and privacy. The dining area and kitchen flow just off the living room, creating a comfortable layout for everyday living and entertaining. The kitchen features an island, stainless steel electric appliances, and ample cabinet storage. The primary suite offers a generous walk-in closet, ceiling fan, and a versatile 10x13 bonus room—perfect for an in-room nursery, private sitting area, home office, or additional dressing space. The en-suite bath features separate vanities with dual sinks and a shower. On the opposite side of the home, two additional bedrooms offer ceiling fans and ample closet space and share a full bathroom. A dedicated laundry room at the back of the home accommodates a full-size washer and dryer. Outside, enjoy the large covered front porch, a fully fenced backyard with wood privacy fencing, a detached two-car garage, and an 8x8 storage shed. With a full acre to enjoy, plenty of storage, and room to make it your own, this property offers space both inside and out. Come take a look and see all the possibilities this Alliance Estates home has to offer!
Property Features
Property Type: Residential - Mobile Home
Cooling: Ceiling Fan(s), Central Air, Electric
Garage: 2
Heating: Central, Electric
Home Style: Traditional
Lot Size: 1.00 Acres
Roof Type: Composition, Shingle
Year Built: 1998
Amenities
Built-in Features
Decorative Lighting
Eat-in Kitchen
Kitchen Island
Pantry
Walk-In Closet(s)
Covered Patio/Porch
Private Yard
Storage
Feature Descriptions
Appliances: Dishwasher, Electric Cooktop, Electric Oven
Days on Site: 18
Exterior: Siding
Fencing: Back Yard, Privacy, Wood
Fireplace: None
Flooring: Laminate
Laundry: Utility Room, Full Size W/D Area, Dryer Hookup, Washer Hookup
Lot: Acreage, Few Trees, Interior Lot, Lrg. Backyard Grass, Subdivision
Parcel#: 762941
Parking: Circular Driveway, Driveway, Garage, Garage Door Opener, Garage Faces Front, Garage Single Door, Gravel
Parking Notes: Circular Driveway, Driveway, Garage, Garage Door Open
Patio/Porch: Covered, Front Porch, Rear Porch
Utilities: All Weather Road, Co-op Water, Electricity Available, Electricity Connected, Gravel/Rock, Outside City Limits, Septic
Window: Window Coverings
Local Schools
Elementary School: Prairievie
School District: Northwest ISD
Listed By / Shown By
Listed By
Agency Name: Tomie Fox Real Estate Group
Agent Name: Tomie Fox
Shown By
Agent Name: Belinda Walker
Agent Phone:
Agency Title: Kelly, Realtors

Estimate Your Payment
Estimated Payment
$ 692.24 per month $612.03 Principal & Interest $0.00 Property Tax (data not provided by mls) $80.21 Homeowner's Insurance
1213 Alliance Boulevard | MLS# 21354942
This single family home located at 1213 Alliance Boulevard, Rhome, TX 76078 is currently listed for sale with an asking price of $275,000. This property was built in 1998 and has 3 bedrooms and 2 full baths with 1680 sq. ft. Alliance Boulevard is located in the Alliance Estates Ph1 subdivision within the Northwest ISD school district. Search Alliance Estates Ph1 real estate on belindawalker.kellyrealtors.com today.