
BEDS3
BATHS2 full
SQUARE FEET1,501
MLS#21346628
STATUSActive
PROPERTY TYPEResidential - Single Family
SUBDIVISIONAnderson Crossing
SCHOOLTrenton ISD
Property Description
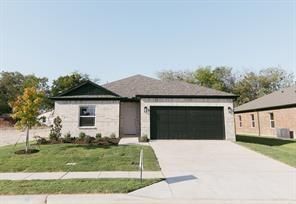
NEW HOME MODERN LIVING– Seller Financing Available!Welcome to this beautiful 3-bedroom, 2-bathroom home featuring an open floor plan that’s perfect for both entertaining and everyday living. The main living areas have durable tile flooring, ideal for high-traffic zones, while the bedrooms provide cozy comfort. The kitchen is a chef’s delight with stunning granite countertops and ample storage space. Enjoy outdoor living with a spacious covered patio, perfect for relaxing or hosting gatherings. This home combines functionality with style, making it a perfect place for your next chapter.
Property Features
Property Type: Residential - Single Family
Cooling: Central Air
Fireplaces: 1
Garage: 2 car attached
Heating: Central, Fireplace(s)
Home Style: Traditional
Roof Type: Composition
Year Built: 2024
Amenities
Built-in Features
Feature Descriptions
Appliances: Dishwasher, Disposal, Gas Oven, Microwave
Days on Site: 30
Exterior: Brick, Concrete, Radiant Barrier, Siding, Wood
Fencing: Back Yard
Fireplace: Living Room
Flooring: Carpet, Tile
Green Features: 12 inch+ Attic Insulation
HOA Fee: 500/ Annually
Laundry: Full Size W/D Area
Parcel#: 138790
Parking: Garage, Garage Door Opener, Garage Faces Front
Parking Notes: Garage, Garage Door Opener, Garage Faces Front
Patio/Porch: Patio
Utilities: City Sewer, City Water, Co-op Electric, Community Mailbox
Room Sizes
Bedroom-Primary: 14.00 x 13.00 Level - 1
Bedroom: 11.00 x 11.00 Level - 1
Bedroom: 10.00 x 10.00 Level - 1
Dining Room: 10.00 x 11.00 Level - 1
Living Room: 13.00 x 22.00 Level - 1
Kitchen: 9.00 x 10.00 Level - 1
Local Schools
Elementary School: Trenton
School District: Trenton ISD
Listed By / Shown By
Listed By
Agency Name: MC Realty
Agency Contact: 469-438-2466
Agent Name: Michelle Couch
Shown By
Agent Name: Belinda Walker
Agent Phone:
Agency Title: Kelly, Realtors

Estimate Your Payment
Estimated Payment
$ 724.96 per month $640.96 Principal & Interest $0.00 Property Tax (data not provided by mls) $84.00 Homeowner's Insurance
1208 Anderson Crossing | MLS# 21346628
This single family home located at 1208 Anderson Crossing, Trenton, TX 75490 is currently listed for sale with an asking price of $288,000. This property was built in 2024 and has 3 bedrooms and 2 full baths with 1501 sq. ft. Anderson Crossing is located in the Anderson Crossing subdivision within the Trenton ISD school district. Search Anderson Crossing real estate on belindawalker.kellyrealtors.com today.