
BEDS3
BATHS2 full
SQUARE FEET1,612
MLS#21353047
STATUSActive
PROPERTY TYPEResidential - Single Family
SUBDIVISIONBellevue Crest
SCHOOLCleburne ISD
Property Description
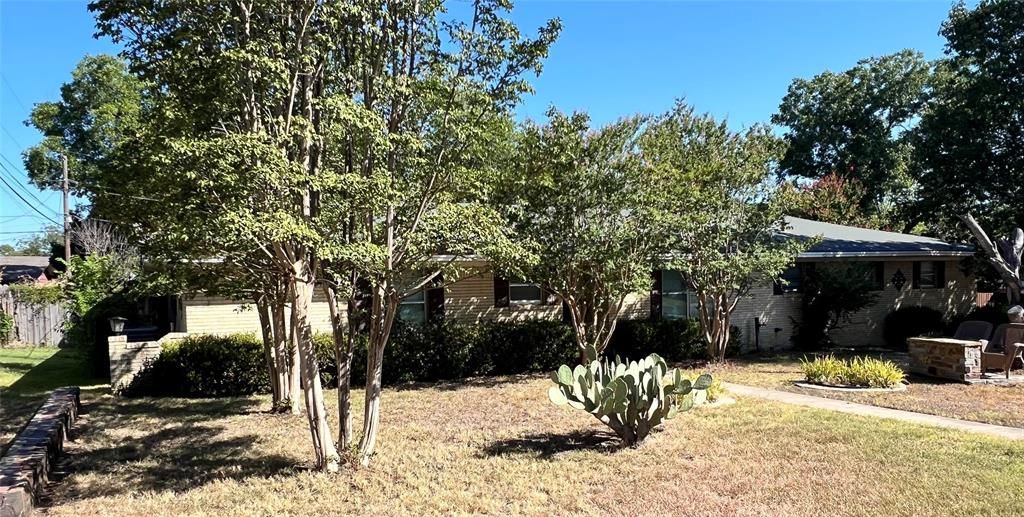
Fully functional, move-in ready home on a .36-acre lot in an established Cleburne neighborhood. Priced accordingly and sold AS-IS. Strong subdivision comparables for renovated properties make this ideal for a buyer wanting to update at their own pace. Features include scratch-resistant, anti-microbial cushioned vinyl flooring throughout. Foundation work is complete. The large backyard has a sturdy neighboring perimeter fence, though some interior fence sections need minor repair. The garage includes two 12-foot manual doors without electric openers. Minor known issues include a kitchen sink leak and a drooping garage ceiling due to age of property. HVAC is aprox 10 years, and roof is about 13 years. No seller concessions are offered. Seller has survey if Title will accept it, and if not, buyer at buyer's expense will obtain a new one. Mineral rights were not conveyed to seller when purchased home in 2008. Please-no blind offers. Thank you!
Property Features
Property Type: Residential - Single Family
Cooling: Central Air, Electric, Window Unit(s)
Fireplaces: 1
Garage: 1 car attached
Heating: Natural Gas
Home Style: Ranch
Lot Size: 0.36 Acres
Year Built: 1965
Amenities
Built-in Features
Cable TV Available
Open Floorplan
Walk-In Closet(s)
Feature Descriptions
Appliances: Built-in Gas Range, Dishwasher, Disposal, Gas Cooktop, Gas Water Heater, Microwave, Plumbed For Gas in Kitchen
Days on Site: 23
Exterior: Brick
Fencing: Wood
Fireplace: Brick, Gas
Flooring: Vinyl
Parcel#: 126280900480
Parking: Driveway, Garage
Parking Notes: Driveway, Garage
Utilities: City Sewer, City Water, Electricity Connected, Master Gas Meter, Master Water Meter, Natural Gas Available, Overhead Utilities
Room Sizes
Solarium/Sunrm: 15.00 x 9.00 Level - 1
Bedroom-Primary: 10.00 x 14.00 Level - 1
Bedroom: 10.00 x 11.00 Level - 1
Bedroom: 10.00 x 11.00 Level - 1
Bath-Primary: 4.00 x 7.00 Level - 1
Bath-Full: 5.00 x 11.00 Level - 1
Living Room: 15.00 x 16.00 Level - 1
Dining Room: 10.00 x 15.00 Level - 1
Kitchen: 8.00 x 11.00 Level - 1
Breakfast Room: 8.00 x 15.00 Level - 1
Utility Room: 3.00 x 11.00 Level - 1
Local Schools
Elementary School: Coleman
School District: Cleburne ISD
Listed By / Shown By
Listed By
Agency Name: Texas Ally Real Estate Group
Agency Contact: 682-431-1404
Agent Name: Brent Clemens
Shown By
Agent Name: Belinda Walker
Agent Phone:
Agency Title: Kelly, Realtors

Estimate Your Payment
Estimated Payment
$ 578.96 per month $511.88 Principal & Interest $0.00 Property Tax (data not provided by mls) $67.08 Homeowner's Insurance
1206 Crestwood Drive | MLS# 21353047
This single family home located at 1206 Crestwood Drive, Cleburne, TX 76033 is currently listed for sale with an asking price of $230,000. This property was built in 1965 and has 3 bedrooms and 2 full baths with 1612 sq. ft. Crestwood Drive is located in the Bellevue Crest subdivision within the Cleburne ISD school district. Search Bellevue Crest real estate on belindawalker.kellyrealtors.com today.