
BEDS2
BATHS2 full
SQUARE FEET1,517
MLS#21360202
STATUSActive Contingent
PROPERTY TYPEResidential - Single Family
SUBDIVISIONAJFLEMING
SCHOOLBonham ISD
Property Description
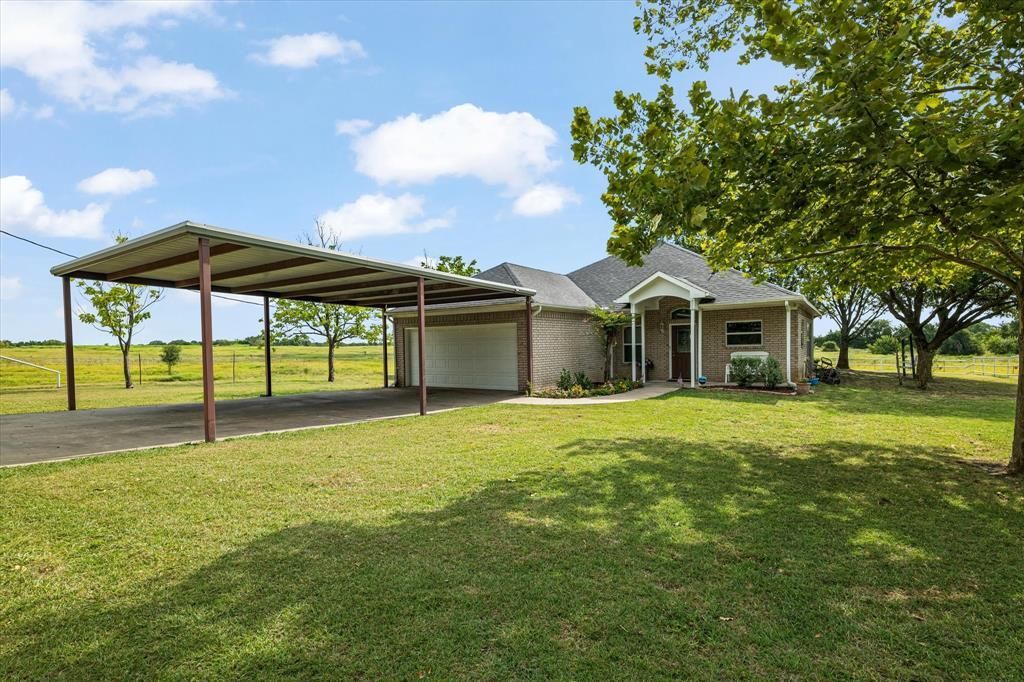
HIGHLY MOTIVATED SELLERS, all offers considered. Don't miss your opportunity to experience country living at it's best with peace and quiet on 2 acres. Easy flowing floor plan, large living area with gas log fireplace, split bedrooms, two full baths. Third room is office or spare bedroom and currently features a Murphy Bed (negotiable) and custom sliding barn door. New patio doors with built in blinds. New energy efficient windows. No future foundation worries with lifetime warranty. Ready for your farm animals fenced and cross fenced. Covered area for animals or equipment. Beautiful mature trees in front and back yard. Carport in addition to two car garage. All on a paved county road with a cement drive. Property has an existing survey. Seller willing to negotiate allowance for updates. Possible 3 additional acres available. Not for from the new BoisD’Arc lake and upcoming Lake Ralph Hall (completion 2025) Book your showing today!
Property Features
Property Type: Residential - Single Family
Cooling: Central Air, Electric
Fireplaces: 1
Garage: 2 car attached
Heating: Central, Electric, Fireplace(s), Propane
Home Style: Traditional
Lot Size: 2.00 Acres
Roof Type: Composition
Year Built: 1998
Amenities
Built-in Features
Cathedral Ceiling(s)
Pantry
Vaulted Ceiling(s)
Walk-In Closet(s)
Rain Gutters
Feature Descriptions
Appliances: Dishwasher, Disposal, Dryer, Electric Range, Electric Water Heater, Washer
Days on Site: 15
Exclusions: Garage refrigerator, workbench, toolbox, front porch bench, gun safe, murphy bed, picnic table, doorbell, water purifier, washer, dryer
Exterior: Brick
Fencing: Barbed Wire, Cross Fenced, Pipe
Fireplace: Blower Fan, Gas, Gas Logs, Living Room
Flooring: Carpet, Ceramic Tile, Tile
Lot: Acreage, Lrg. Backyard Grass, Pasture
Parcel#: 000000075284
Parking: Garage Single Door, Carport, Concrete, Deck, Detached Carport, Garage Door Opener, Garage Faces Front
Parking Notes: Garage Single Door, Carport, Concrete, Deck, Detached
Utilities: All Weather Road, Co-op Electric, Electricity Connected, MUD Water, Septic
Room Sizes
Bedroom-Primary: 14.00 x 15.00 Level - 1
Office: 10.00 x 10.00 Level - 1
Living Room: 14.00 x 18.00 Level - 1
Local Schools
Elementary School: Inglish
School District: Bonham ISD
Listed By / Shown By
Listed By
Agency Name: Sudderth Real Estate, Inc.
Agency Contact: 903-587-3301
Agent Name: Sharla Zumwalt
Shown By
Agent Name: Belinda Walker
Agent Phone:
Agency Title: Kelly, Realtors

Estimate Your Payment
Estimated Payment
$ 1,044.65 per month $923.61 Principal & Interest $0.00 Property Tax (data not provided by mls) $121.04 Homeowner's Insurance
1172 County Road 3710 | MLS# 21360202
This single family home located at 1172 County Road 3710, Leonard, TX 75452 is currently listed for sale with an asking price of $415,000. This property was built in 1998 and has 2 bedrooms and 2 full baths with 1517 sq. ft. County Road 3710 is located in the AJFLEMING subdivision within the Bonham ISD school district. Search AJFLEMING real estate on belindawalker.kellyrealtors.com today.