
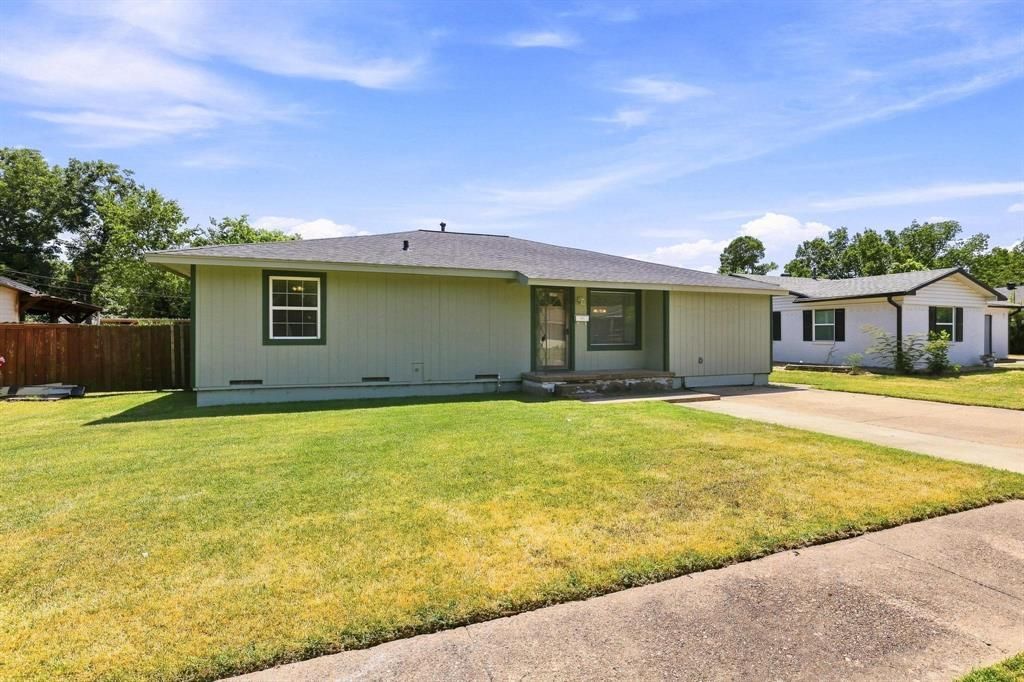
BEDS3
BATHS2 full
SQUARE FEET1,728
MLS#21366852
STATUSActive
PROPERTY TYPEResidential - Single Family
SUBDIVISIONBelair Add
SCHOOLBonham ISD
Property Description
Fresh updates and a functional floor plan make this 3-bedroom, 2-bath home one to see! Inside, you'll find fresh paint, new roof, updated fixtures, new flooring, and a spacious primary suite with a generous bedroom, private bath, and large walk-in closet. The laundry room is conveniently located just off the primary closet making everyday chores a little easier. The third bedroom offers flexibility and would make an excellent home office, hobby room, or additional living space. Outside, there's plenty of room for storage and projects with a shop featuring electricity plus two additional storage sheds. Located in an established neighborhood with mature surroundings, this home offers comfortable living, useful spaces, and updates already completed ready for its next owner to make it their own.
Property Features
Property Type: Residential - Single Family
Cooling: Ceiling Fan(s), Central Air
Heating: Electric
Lot Size: 0.21 Acres
Roof Type: Composition
Year Built: 1965
Amenities
Decorative Lighting
Walk-In Closet(s)
Covered Patio/Porch
Storage
Feature Descriptions
Appliances: Dishwasher, Electric Range
Days on Site: 8
Exterior: Frame
Fencing: Fenced
Flooring: Carpet, Laminate
Laundry: Electric Dryer Hookup, Utility Room, Full Size W/D Area, Washer Hookup
Lot: Interior Lot
Parcel#: 000000090875
Parking: Driveway
Parking Notes: Driveway
Patio/Porch: Covered
Utilities: City Sewer, City Water, Individual Gas Meter, Unincorporated
Window: Window Coverings
Room Sizes
Bedroom-Primary: 1.00 x 1.00 Level - 1
Bedroom: 1.00 x 1.00 Level - 1
Bedroom: 1.00 x 1.00 Level - 1
Dining Room: 1.00 x 1.00 Level - 1
Living Room: 1.00 x 1.00 Level - 1
Local Schools
Elementary School: Finleyoate
School District: Bonham ISD
Listed By / Shown By
Listed By
Agency Name: PARAGON, REALTORS
Agency Contact: 903-893-8174
Agent Name: Megan Towery
Shown By
Agent Name: Belinda Walker
Agent Phone:
Agency Title: Kelly, Realtors

Estimate Your Payment
Estimated Payment
$ 516.03 per month $456.24 Principal & Interest $0.00 Property Tax (data not provided by mls) $59.79 Homeowner's Insurance
117 Leslie Street | MLS# 21366852
This single family home located at 117 Leslie Street, Bonham, TX 75418 is currently listed for sale with an asking price of $205,000. This property was built in 1965 and has 3 bedrooms and 2 full baths with 1728 sq. ft. Leslie Street is located in the Belair Add subdivision within the Bonham ISD school district. Search Belair Add real estate on belindawalker.kellyrealtors.com today.