
BEDS2
BATHS2 full
SQUARE FEET1,257
MLS#21363260
STATUSActive
PROPERTY TYPEResidential - Single Family
SUBDIVISIONLake Kiowa
SCHOOLCallisburg ISD
Property Description
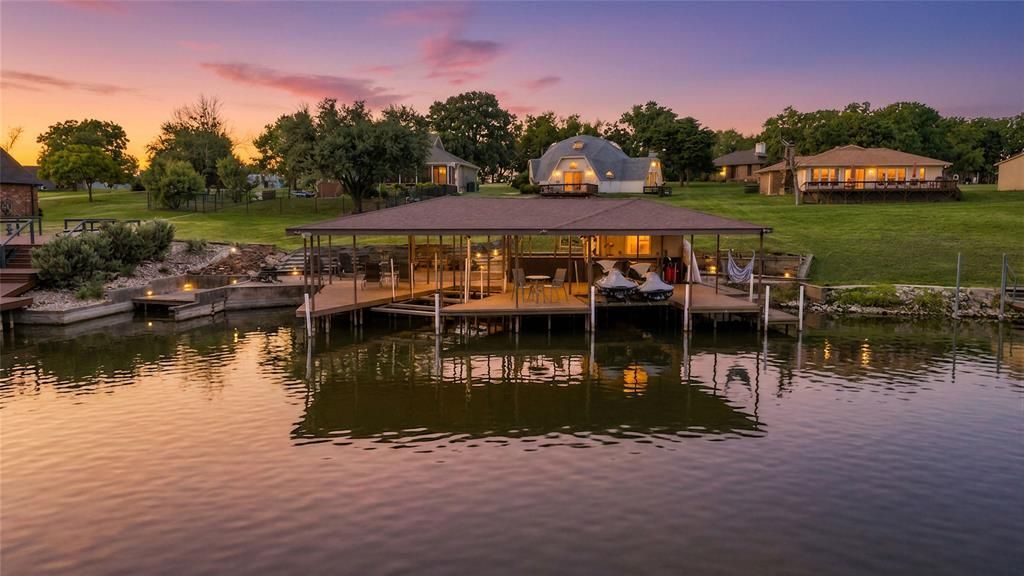
Turnkey lakefront living awaits in this fully furnished two bedroom, two bathroom retreat in the premier gated community of Lake Kiowa. While the uniquely designed geodesic home provides an easy, comfortable, and move in ready space, the true centerpiece of this property is the incredible outdoor lifestyle and waterfront setup. A gentle concrete walkway guides you down to an expansive private dock designed for all day entertaining on the water. Equipped with full water and electric service, a dedicated boat lift, and dual jet ski lifts, getting out on the lake could not be more convenient. Spend your days wakeboarding, fishing, or relaxing under the covered pergola, and wind down in the evenings watching stunning North Texas sunsets over the cove right from your deck. Lake Kiowa offers an unmatched resort style community experience just outside Gainesville. Beyond your private shoreline, enjoy access to an 18 hole championship golf course, lakefront clubhouse and dining, private sandy beaches, tennis and pickleball courts, and 24 hour gated security. Offered completely furnished, this property is ready for immediate enjoyment from day one.
Property Features
Property Type: Residential - Single Family
Cooling: Ceiling Fan(s), Central Air
Fireplaces: 1
Garage: 3 car attached
Heating: Central, Electric
Home Style: Geo/Dome
Lot Size: 0.49 Acres
Roof Type: Composition
Year Built: 1983
Amenities
Built-in Wine Cooler
Cable TV Available
Decorative Lighting
High Speed Internet Available
Kitchen Island
Open Floorplan
Boat Slip
Covered Deck
Dock
Lighting
Outdoor Living Center
Feature Descriptions
Appliances: Dishwasher, Disposal, Electric Range, Electric Water Heater, Microwave, Refrigerator
Community Features: Boat Ramp, Club House, Community Dock, Fishing, Gated, Golf, Greenbelt, Guarded Entrance, Jogging Path/Bike Path, Lake, Park, Perimeter Fencing, Pickle Ball Court, Playground, Restaurant, Tennis Court(s)
Days on Site: 12
Fireplace: Decorative
Flooring: Carpet, Luxury Vinyl Plank
HOA Fee: 388/ Monthly
Laundry: Full Size W/D Area
Lot: Landscaped, Lrg. Backyard Grass, Subdivision, Water/Lake View, Waterfront
Parcel#: 3388
Parking: Garage, Garage Door Opener, Garage Double Door, Garage Faces Front, Golf Cart Garage, Oversized
Parking Notes: Garage, Garage Door Opener, Garage Double Door, Garag
Patio/Porch: Deck
Utilities: Aerobic Septic, All Weather Road, Asphalt, Cable Available, Co-op Electric, Co-op Water, Electricity Connected, Individual Water Meter, Outside City Limits, Underground Utilities
Water Features: Dock – Covered, Lake Front, Personal Watercraft Lift, Retaining Wall – Concrete, Retaining Wall – Wood
Room Sizes
Bedroom-Primary: 15.00 x 15.00 Level - 1
Kitchen: 18.00 x 9.00 Level - 1
Bedroom: 22.00 x 16.00 Level - 2
Local Schools
Elementary School: Callisburg
School District: Callisburg ISD
Listed By / Shown By
Listed By
Agency Name: Fathom Realty, LLC
Agency Contact: (888) 455-6040
Agent Name: BRANDON PARKER
Shown By
Agent Name: Belinda Walker
Agent Phone:
Agency Title: Kelly, Realtors

Estimate Your Payment
Estimated Payment
$ 1,709.20 per month $1,511.16 Principal & Interest $0.00 Property Tax (data not provided by mls) $198.04 Homeowner's Insurance
114 Seminole Drive | MLS# 21363260
This single family home located at 114 Seminole Drive, Gainesville, TX 76240 is currently listed for sale with an asking price of $679,000. This property was built in 1983 and has 2 bedrooms and 2 full baths with 1257 sq. ft. Seminole Drive is located in the Lake Kiowa subdivision within the Callisburg ISD school district. Search Lake Kiowa real estate on belindawalker.kellyrealtors.com today.